Hilton
Diagonal Mar Barcelona.
A landmark Barcelona conference hotel featuring 433 guest bedrooms, 25 meeting rooms and 4,170 m² of total event space. Host conferences for up to 1,000 theatre-style delegates in the impressive ballroom, complemented by flexible breakouts, Purobeach Barcelona, contemporary accommodation and a location close to the waterfront and CCIB.
Business energy.
Mediterranean atmosphere.
Seamless events.
Hilton Diagonal Mar Barcelona is a four-star hotel in the modern Diagonal Mar district, minutes from the Barcelona waterfront and the city's international convention centre.
The property combines 433 guest bedrooms with 25 meeting and event rooms and 4,170 m² of total event space, supporting conferences, corporate meetings and incentive programmes.
The central ballroom provides 956 m² of flexible space and can accommodate up to 1,000 theatre-style delegates. Its divisible configuration makes it useful for both large plenaries and multi-track programmes.
A wide collection of smaller meeting rooms, boardrooms and collaborative spaces provides opportunities for breakout sessions, training and leadership meetings.
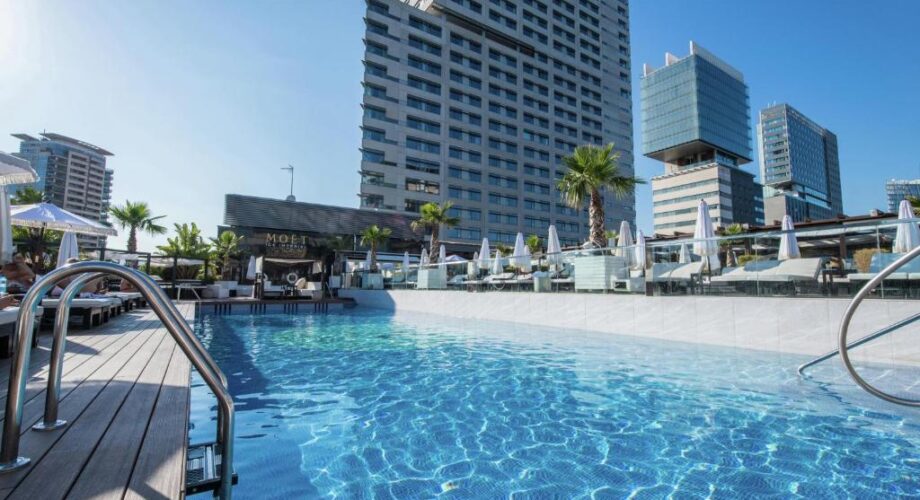
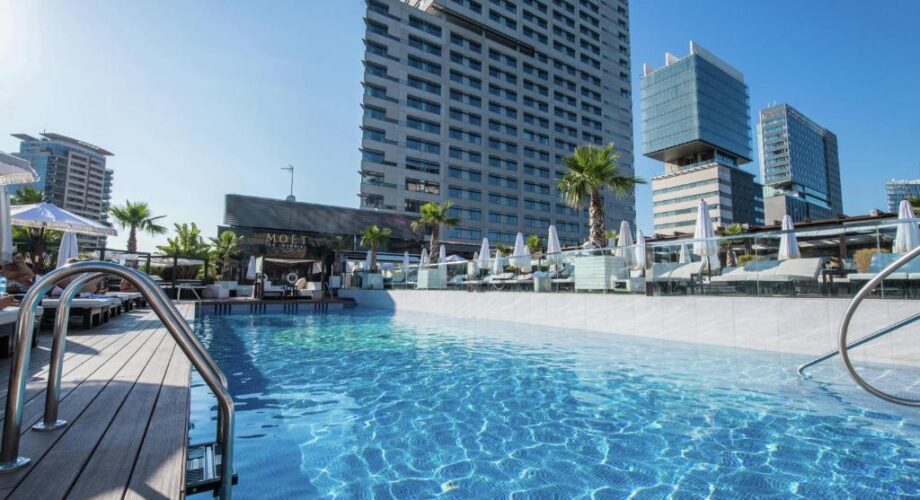
The hotel also offers Purobeach Barcelona, a poolside hospitality area that can host standing receptions for up to 780 guests, subject to event arrangements.
Natural daylight in selected meeting rooms, professional event services and bespoke catering help organisers design practical corporate programmes.
Guests can enjoy hotel dining, an executive lounge, fitness facilities and convenient access to the beach, Diagonal Mar shopping centre and Barcelona's transport network.
The combination of conference scale, onsite bedrooms and outdoor social space makes the hotel a compelling Barcelona option for residential groups.
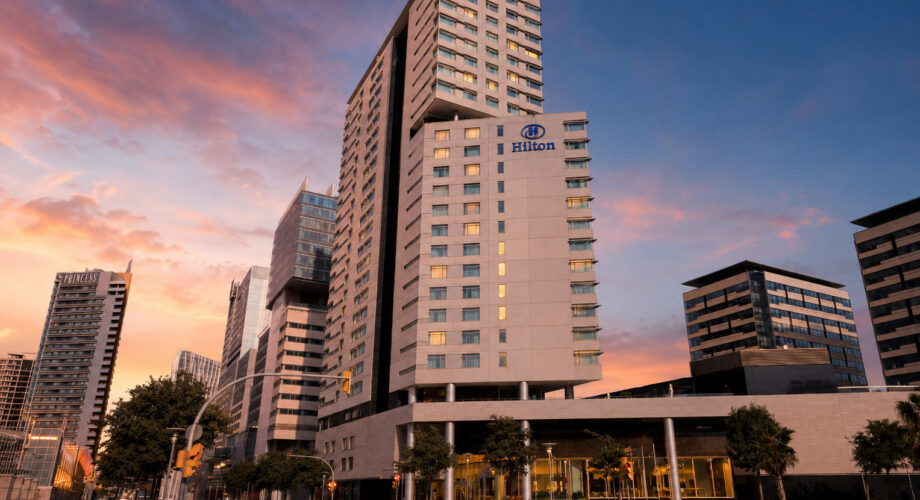
Striking architecture.
Convenient connections.
A memorable arrival.
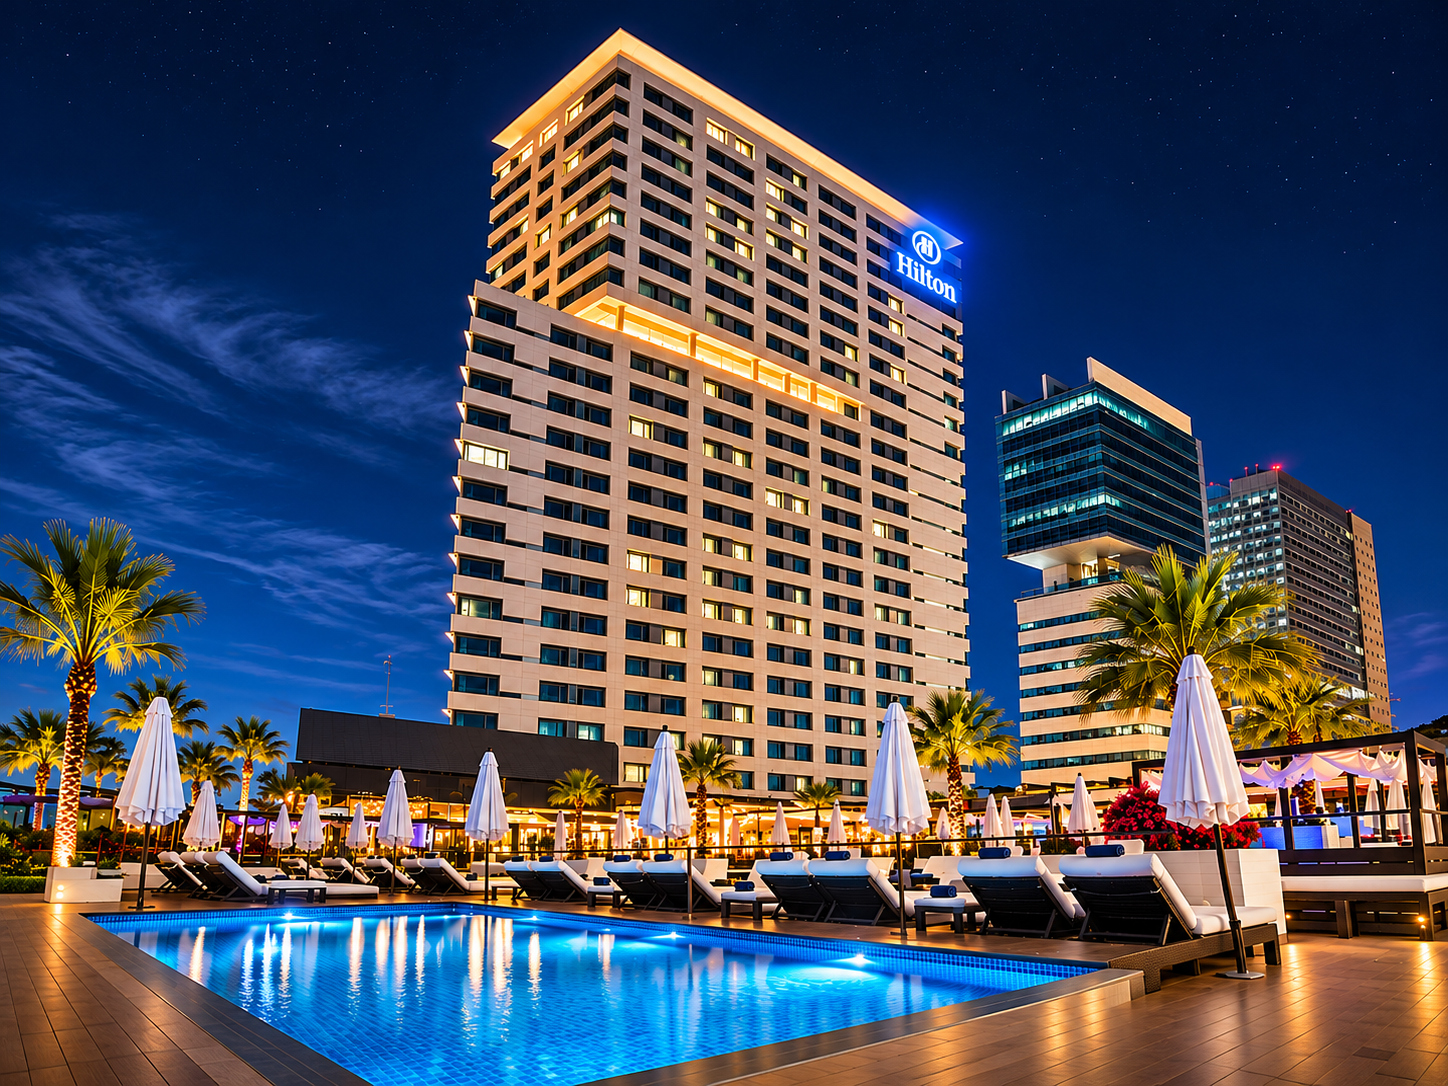
The hotel rises above Barcelona's Diagonal Mar district, close to the Mediterranean seafront and the Barcelona International Convention Centre (CCIB).
Its contemporary high-rise exterior and prominent location are well suited to international delegates arriving for conferences and business events.
Passeig del Taulat provides convenient road access, while metro and tram connections offer routes into central Barcelona.
The nearby shopping centre, beach and waterfront areas create useful options for informal delegate activities.
Event organisers can arrange group transfers and coordinate arrivals to fit the conference schedule.
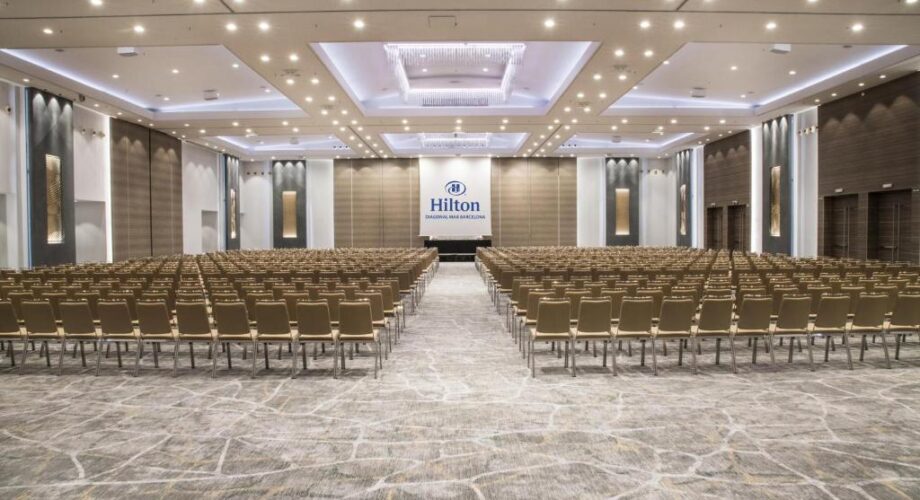
A major stage.
Flexible configurations.
Exceptional scale.
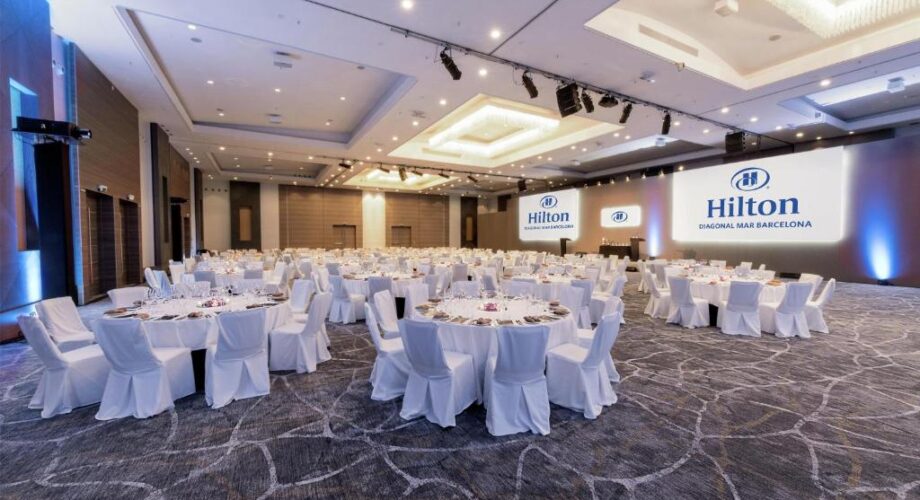
The impressive 956 m² main ballroom is the hotel's largest indoor conference room and offers capacity for up to 1,000 delegates in theatre configuration.
The ballroom can be divided into seven sections, enabling organisers to accommodate different group sizes, presentations and training sessions.
Classroom layouts accommodate up to 600 delegates, while a full-room reception can accommodate up to 1,000 guests.
The hotel also publishes a banquet capacity of up to 560 guests for the combined ballroom.
Dedicated pre-function and breakout areas make it easier to plan registration, networking and parallel conference sessions.
Technical and catering arrangements can be developed around staging, audiovisual, exhibition and hospitality requirements.
956 m² Ballroom · 1,000 Theatre · 600 ClassroomRoom by room.
Flexible layouts.
Space for every brief.
Hilton publishes detailed capacities for its combined ballroom, smaller meeting rooms, boardrooms, foyer and outdoor venues.
The table includes alternative configurations of divisible rooms. They cannot all be used independently at the same time.
| Meeting / Event Space | Area (m²) | Theatre | Classroom | Conference | U-Shape | Reception | Banquet |
|---|---|---|---|---|---|---|---|
| Ballroom | 956 | 1000 | 600 | — | 160 | 1000 | 560 |
| Ballroom A + B | 671 | 650 | 330 | — | 80 | 600 | 350 |
| Ballroom B + C | 671 | 650 | 330 | — | 80 | 600 | 350 |
| Ballroom A | 308 | 300 | 160 | — | 60 | 280 | 147 |
| Ballroom C | 340 | 300 | 160 | — | 60 | 280 | 147 |
| Ballroom A1 + A2 | 427 | 180 | 100 | 40 | 40 | 100 | 63 |
| Ballroom C1 | 116 | 80 | 60 | — | 30 | 80 | 42 |
| Ballroom C2 | 116 | 80 | 60 | — | 30 | 80 | 42 |
| Ballroom C3 | 116 | 80 | 60 | — | 30 | 80 | 42 |
| Ballroom A1 | 105 | 80 | 60 | 30 | 30 | 80 | 42 |
| Ballroom A2 | 105 | 80 | 60 | — | 30 | 80 | 42 |
| Ballroom A3 | 105 | 80 | 60 | — | 30 | 80 | 42 |
| Purobeach Barcelona | 2007 | — | — | — | — | 780 | — |
| The Glasshouse | 571 | — | — | — | — | 500 | — |
| Ballroom Foyer | 328 | — | — | — | — | 300 | — |
| Meeting Room 10 + 11 | 92 | 80 | 53 | 30 | 33 | 80 | 36 |
| Meeting Room 1 + 2 | 80 | 70 | 46 | 30 | 30 | 70 | 30 |
| Meeting Room 3 + 4 | 80 | 70 | 46 | 30 | 30 | 70 | 30 |
| Meeting Room 5 + 6 | 80 | 70 | 46 | 30 | 30 | 70 | 30 |
| Meeting Room 12 | 63 | 50 | 32 | 14 | 18 | 40 | 30 |
| Meeting Room 11 | 62 | 60 | 31 | 26 | 29 | 60 | 24 |
| Meeting Room 7 + 8 | 56 | 50 | 32 | 14 | 18 | 40 | 18 |
| Social Hub | 56 | 20 | — | 14 | 15 | 25 | — |
| Meeting Room 2 | 43 | 30 | 21 | 14 | 14 | 20 | 12 |
| Meeting Room 5 | 43 | 30 | 21 | 14 | 14 | 20 | 12 |
| Meeting Room 1 | 37 | 30 | 21 | 14 | 14 | 20 | 12 |
| Meeting Room 3 | 37 | 30 | 21 | 14 | 14 | 20 | 12 |
| Meeting Room 4 | 37 | 30 | 21 | 14 | 14 | 20 | 12 |
| Meeting Room 6 | 37 | 30 | 21 | 14 | 14 | 20 | 12 |
| Meeting Room 7 | 28 | 20 | — | 14 | — | — | — |
| Meeting Room 8 | 28 | 20 | — | 14 | — | — | — |
| Meeting Room 9 | 28 | 20 | — | 14 | — | — | — |
| Boardroom 1 | 28 | — | — | 10 | — | — | — |
| Boardroom 2 | 24 | — | — | 10 | — | — | — |
| Meeting Room 10 | 21 | 20 | — | 14 | — | — | — |
Figures are from Hilton's published meeting-room chart. Combined room configurations are alternatives, not additional independent rooms. Ballroom B has been omitted because of an apparent discrepancy in its published area. All final capacities and availability should be confirmed before contracting.
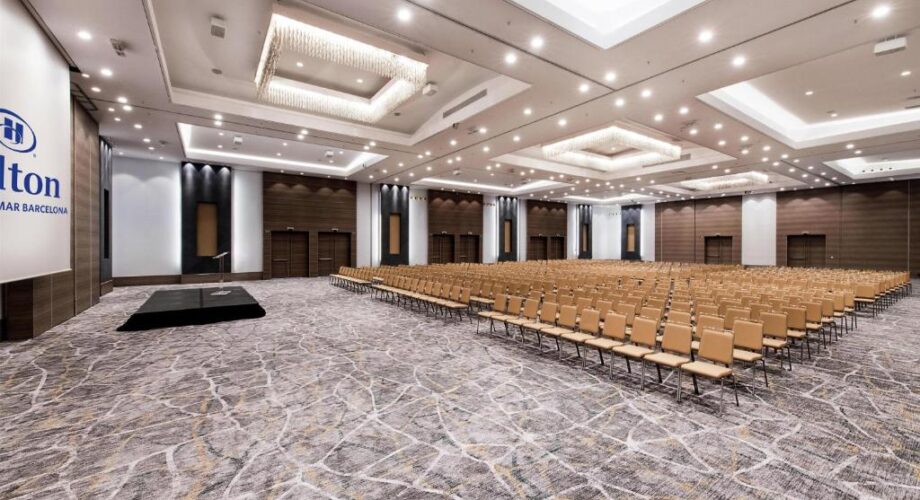
Multiple layouts.
Productive conferences.
Professional facilities.
The 956 m² ballroom can be arranged as one large event room or divided into sections to suit the conference programme.
Ballroom A + B and Ballroom B + C are each listed at 671 m² and accommodate up to 650 delegates in theatre layout.
Separate Ballroom A and C arrangements accommodate up to 300 in theatre style, with smaller subdivisions for parallel sessions.
Classroom, banquet, conference and reception configurations provide flexibility for varied business occasions.
Audiovisual production, room partitions and catering arrangements can be discussed within one event proposal.
Major plenaries.
Thoughtful operations.
Memorable occasions.
Hilton Diagonal Mar Barcelona is designed for large-scale meetings and corporate events requiring substantial plenary capacity and supporting breakout space.
The full ballroom hosts 1,000 theatre-style delegates or 600 classroom-style guests, while alternative room combinations accommodate different delegate numbers.
The ballroom foyer provides dedicated pre-function space for arrivals, refreshments, sponsor activity and informal networking.
The hotel's 25 meeting rooms allow planners to organise leadership sessions, training tracks and parallel workshops.
The Glasshouse and Purobeach add distinctive options for hospitality receptions and social programming outside the formal meeting rooms.
For residential events, the 433 guestrooms make it possible to keep many delegates together, subject to group room availability.
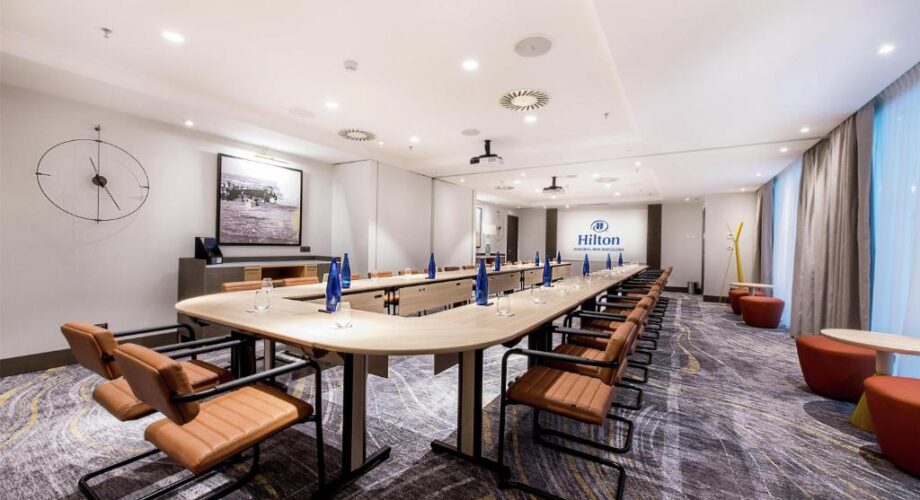
Focused discussions.
Flexible workshops.
Better outcomes.
Smaller meeting rooms allow planners to break a large conference into focused working groups.
Meeting Rooms 1–6 support various theatre, classroom and meeting configurations, while divisible pairs provide more space where needed.
Boardrooms offer natural daylight and are suitable for executive meetings and confidential discussions.
The Social Hub and adaptable meeting areas provide informal collaborative spaces alongside traditional layouts.
Specific furniture configurations, equipment and technical requirements can be included in the event brief.
Stylish occasions.
Exceptional hospitality.
Memorable evenings.
The ballroom can be configured for corporate dinners, award ceremonies and formal events.
Hilton publishes a maximum banquet capacity of 560 guests in the full ballroom, with smaller capacities for individual sections.
The meeting facilities support audiovisual production, seating plans and tailored catering to suit the event format.
For cocktail receptions, the ballroom welcomes up to 1,000 guests, subject to the final setup.
Outdoor event areas offer additional opportunities for informal receptions and networking in Barcelona.
Menus, technical needs and room exclusivity should be agreed before confirming the programme.
Ballroom Banquets · Corporate Receptions · Gala Events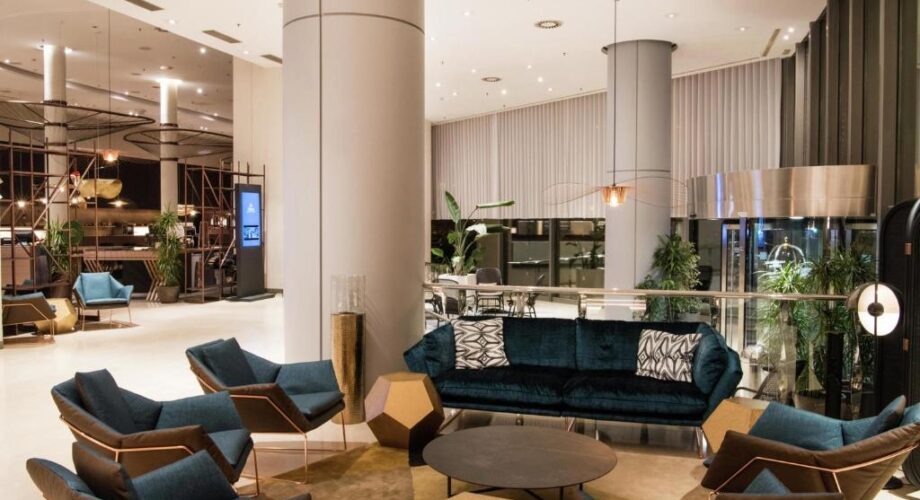
Welcoming spaces.
Modern interiors.
An effortless arrival.
The hotel's spacious public areas combine modern furnishings with comfortable seating for corporate guests and arriving delegates.
Its lobby creates a practical meeting point for guests between conference sessions, meals and appointments.
The reception team can support individual arrivals and group check-in requirements as part of a residential conference.
Hotel accommodation, meeting facilities and dining are conveniently combined within the same building.
The familiar Hilton hospitality format creates a straightforward base during a busy international event schedule.
Stylish accommodation.
City and sea views.
Restful conference stays.
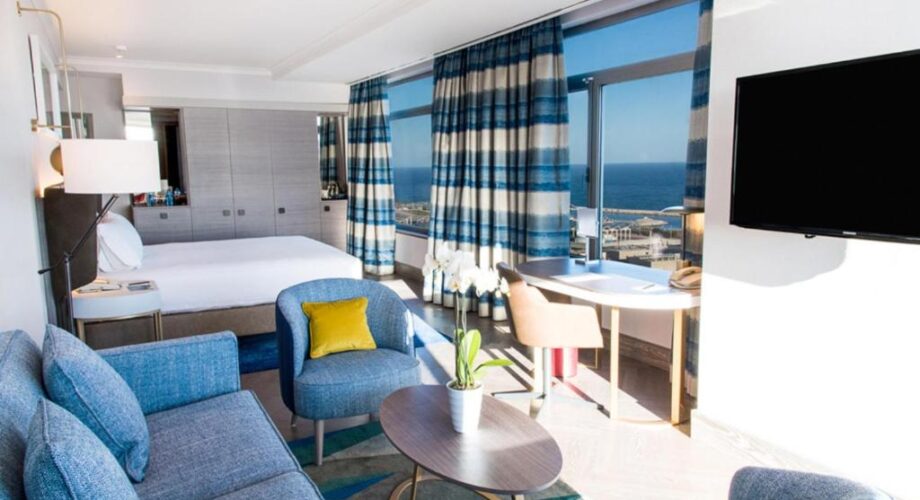
Hilton Diagonal Mar Barcelona offers 433 guest rooms, making it a strong option for corporate groups and residential conferences in the city.
Room categories include contemporary king and twin accommodation, family room options and suites.
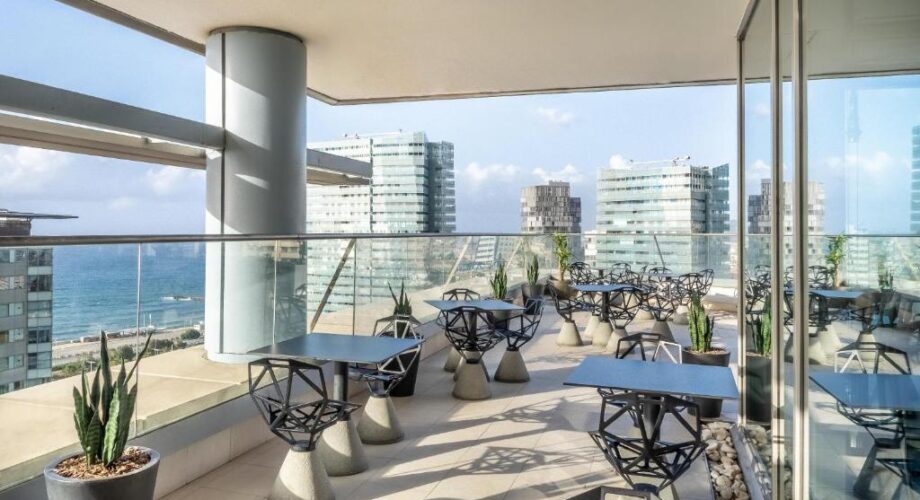
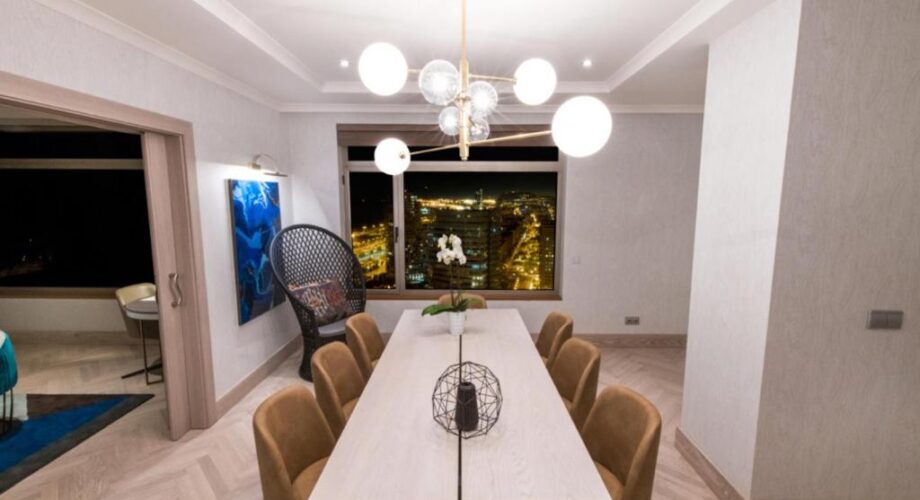
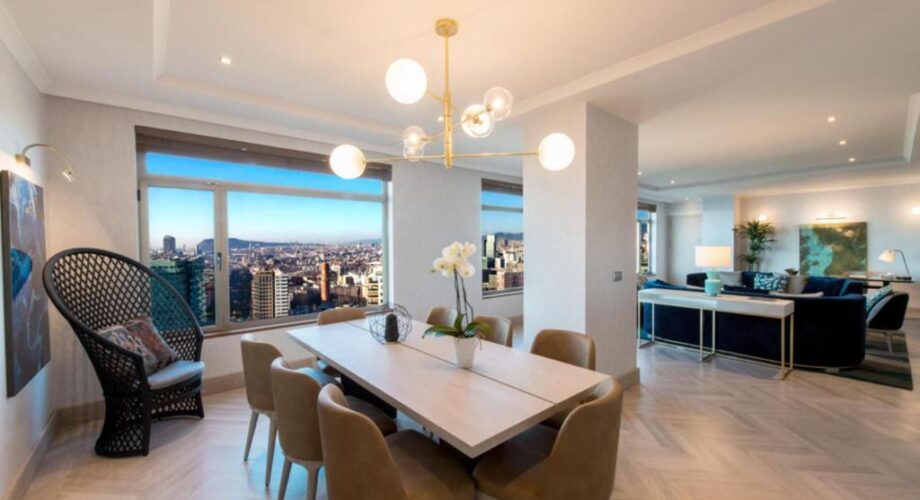
Selected higher-floor rooms and suites offer sweeping views of the Mediterranean and Barcelona skyline.
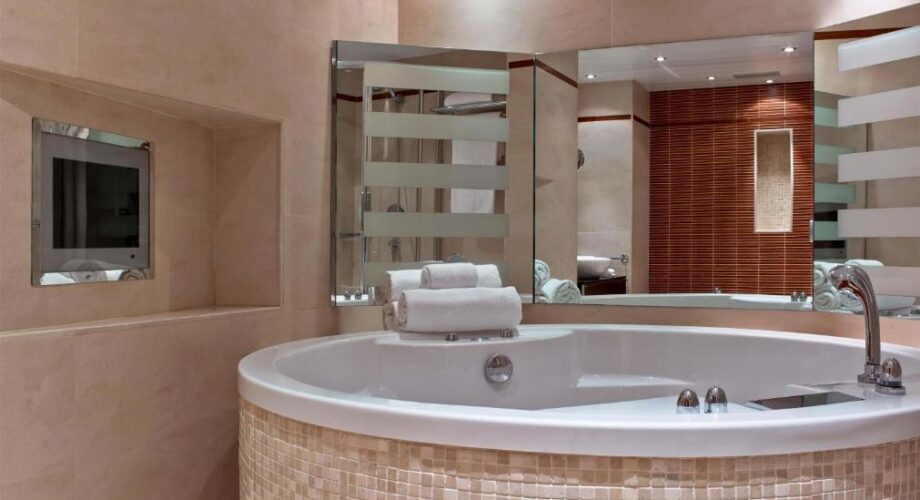
Practical work areas, comfortable bedding and modern hotel facilities support business travellers staying for several nights.
For conferences, group room allocations, twin requirements and VIP suite requests can be discussed during the enquiry process.
Keeping guestrooms, meeting rooms and dining facilities together simplifies daily delegate logistics and event operation.
Room to work.
Space to relax.
Beautiful outlooks.
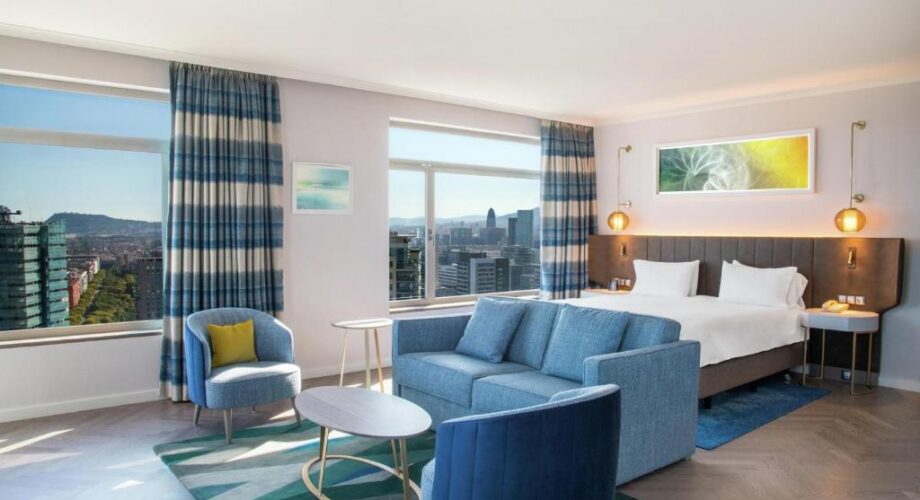
Higher-category guestrooms and suites provide additional comfort for senior delegates, speakers and VIP visitors.
Panoramic windows in selected rooms frame views of the Mediterranean, waterfront and Barcelona skyline.
The hotel's bedroom range makes it easier to plan differentiated rooming lists for a corporate programme.
Room configurations, accessible accommodation and additional guest requirements should be confirmed at the time of enquiry.
A comfortable hotel base near the seafront gives delegates flexibility before and after formal conference activities.
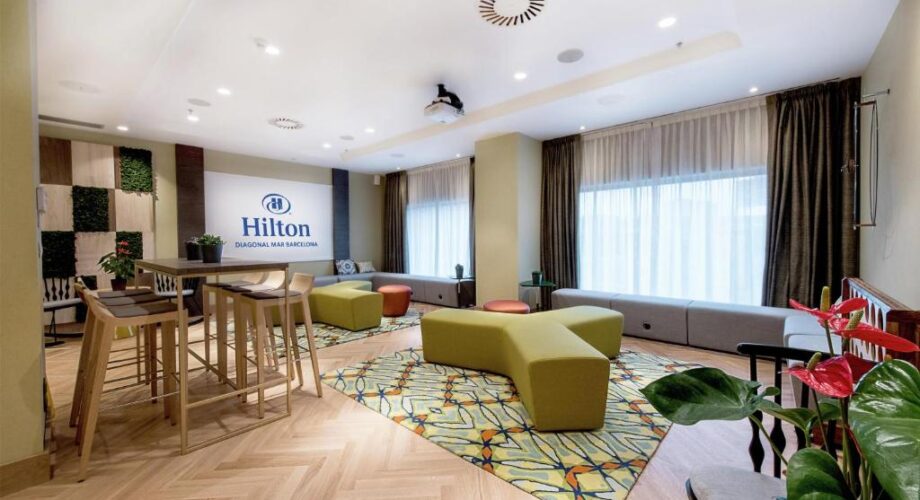
Relaxed networking.
A quieter setting.
Meaningful conversations.
The hotel offers informal lounge and collaborative areas for refreshments and conversations between meetings.
Comfortable seating and contemporary furnishings create a welcoming setting for small groups to connect.
These spaces can be useful for executive stays and small informal conversations outside scheduled meetings.
Access to particular hospitality areas depends on the arrangements agreed for your group.
For larger conferences, the meeting foyer and hotel public areas offer additional networking possibilities.
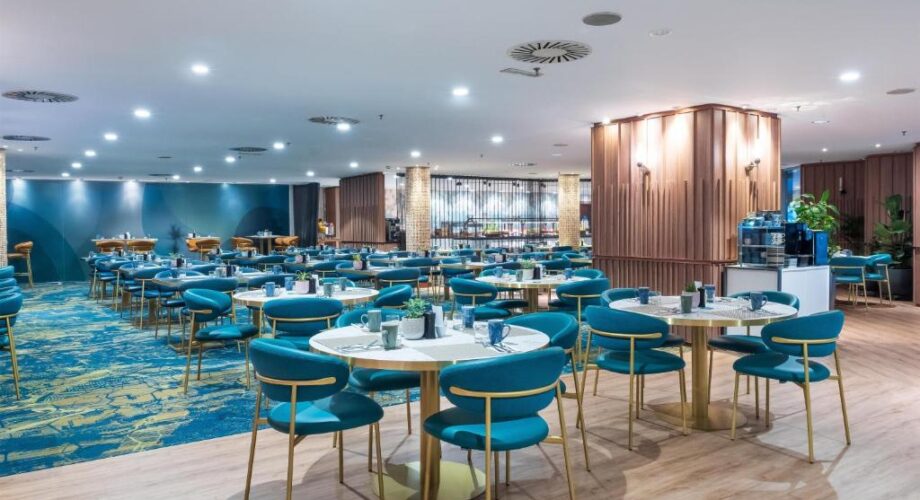
Fresh flavours.
Relaxed dining.
Thoughtful service.
Hilton Diagonal Mar Barcelona offers a range of hotel dining and hospitality options for resident guests and conference delegates.
The Indigo restaurant serves breakfast, while the wider dining offering includes international and local flavours.
Event planners can request meeting breaks, group lunches, dinners and catered receptions tailored to their programme.
The hotel also offers poolside hospitality at Purobeach, subject to seasonal operation and group arrangements.
Special dietary requirements, private dining availability and menu packages should be agreed when finalising an event.
Combining onsite accommodation and meeting facilities with convenient dining options makes a multi-day schedule easier to manage.
Breakfast · Mediterranean Dining · Delegate CateringCoffee breaks.
Working lunches.
Celebratory dining.
The events team can tailor delegate catering to full-day meetings, multi-track conferences and residential corporate programmes.
Organisers can schedule arrival coffee, refreshment breaks, lunch service and informal networking around plenary sessions.
The ballroom and foyer support refreshments and larger guest flows, while smaller rooms offer options for private hospitality.
Hilton promotes bespoke catering and additional event experiences to complement its conference facilities.
Purobeach and the Glasshouse can be considered for separate social elements, with suitable weather and operational planning.
Menus, timing, dietary requirements and service formats should be confirmed against the final programme.
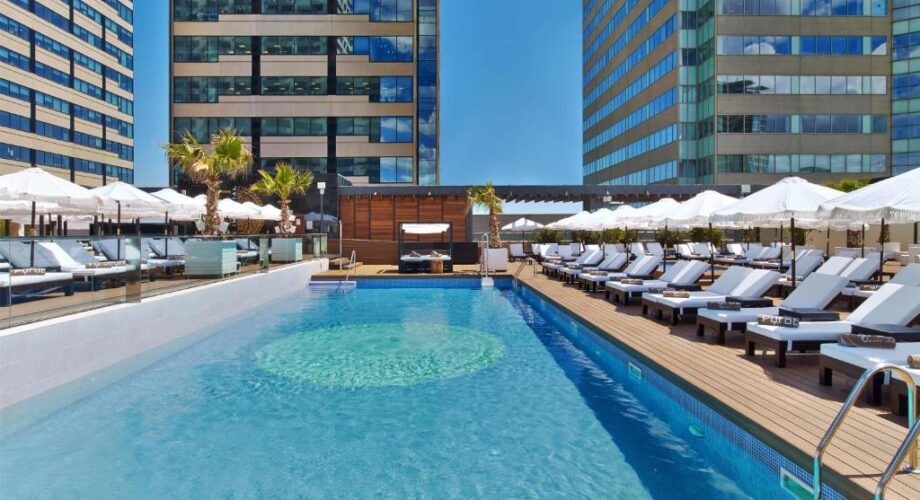
Poolside energy.
Barcelona sunshine.
Memorable networking.
Purobeach Barcelona is one of the hotel's standout features, offering a swimming pool and outdoor terrace surrounded by loungers and palms.
The spacious outdoor environment creates an appealing complement to traditional conference rooms.
Hilton lists Purobeach at approximately 2,007 m² with a maximum standing reception capacity of 780 guests.
Event organisers can explore welcome drinks, networking receptions and corporate social gatherings with poolside atmosphere.
The area is particularly attractive for events seeking an outdoor Barcelona experience close to the sea.
Access, seasonal opening arrangements and private-event permissions must be checked with the hotel.
Purobeach · 2,007 m² · Up to 780 Reception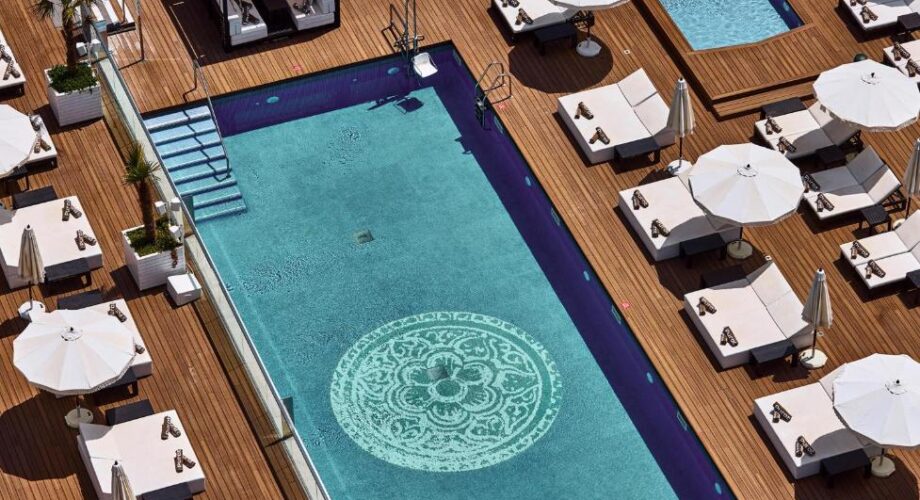
Open-air moments.
A vibrant city setting.
Space to connect.
The Purobeach terrace offers an attractive environment for informal conversations and relaxed hospitality.
Sun loungers, outdoor decking and the swimming pool create a change of pace after formal conferences.
The venue may be suitable for group receptions or private hospitality events, subject to availability.
For weather-sensitive events, indoor backup facilities should be considered during planning.
Its proximity to Barcelona's beaches makes the venue attractive for incentive programmes and social itineraries.
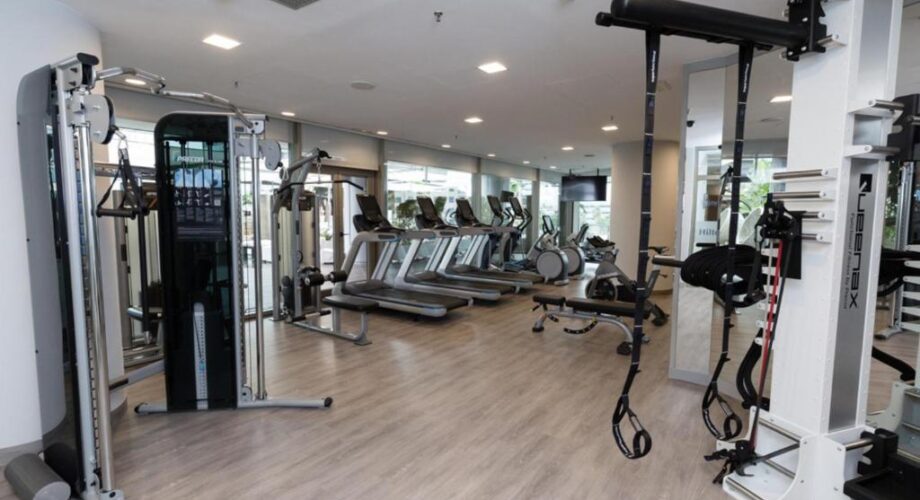
Stay active.
Refresh your routine.
Return energised.
Hilton Diagonal Mar Barcelona provides fitness facilities for guests wishing to maintain their routine while travelling.
The location near the seafront is convenient for outdoor walks or fitness activities between conference sessions.
The outdoor pool and sun terrace provide alternative ways to unwind when seasonal facilities are operating.
For residential events, leisure facilities add to the hotel's appeal as an all-round corporate destination.
Operating hours and access arrangements should be confirmed for the group's dates.
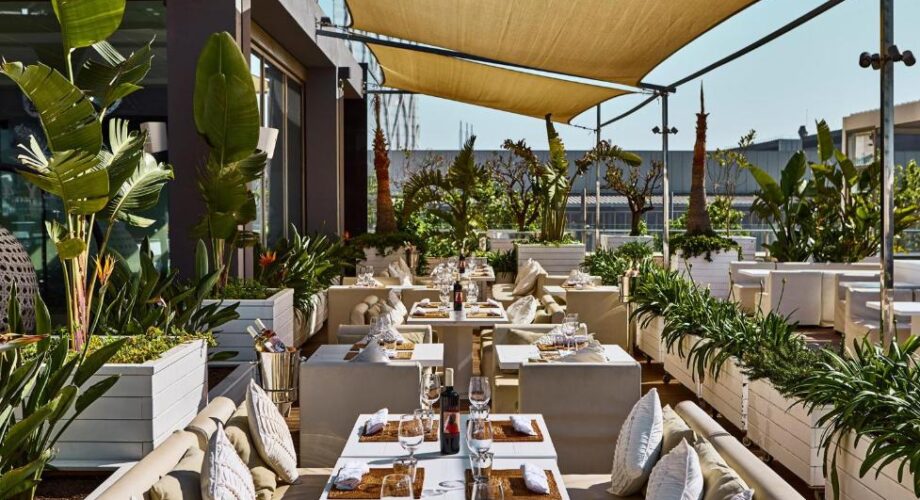
Outdoor hospitality.
Great conversations.
Flexible events.
The hotel offers outdoor dining and hospitality areas that complement its indoor meeting and networking spaces.
The terrace provides a relaxed environment for informal conversations and corporate hospitality.
The Glasshouse provides an additional hospitality venue with a published reception capacity of up to 500 guests.
These spaces help organisers create varied programmes that combine working sessions and social interaction.
Technical needs, catering, availability and private-use arrangements should be confirmed before contracting.
City culture.
Mediterranean coastline.
Great delegate experiences.
Barcelona combines international business infrastructure with outstanding cultural and leisure attractions.
Hilton Diagonal Mar is close to the Mediterranean waterfront, offering convenient options for beach walks and relaxed social activities.
The neighbouring Barcelona International Convention Centre supports the district's reputation as a major meetings and events destination.
Guests can explore nearby restaurants, the Diagonal Mar shopping centre and transport connections into central Barcelona.
For team-building programmes, organisers can consider beach activities, cultural visits, culinary experiences and city tours.
The location balances the energy of Barcelona with a comparatively spacious coastal business district.
Connected arrivals.
Convenient transport.
Straightforward events.
Hilton Diagonal Mar Barcelona is located at Passeig del Taulat 262–264, 08019 Barcelona, Spain.
The hotel sits in the Sant Martí and Diagonal Mar district, close to the CCIB and local beaches.
El Maresme | Fòrum metro station and tram connections provide public transport access to the wider city.
Barcelona–El Prat Airport can be reached by road, with transfer times varying according to traffic and travel arrangements.
Group transfers, coach movements and arrival instructions can be incorporated into the planning brief.
Its location makes the hotel practical for conference delegates working around the international convention-centre district.
Ambitious meetings.
Distinctive settings.
Memorable outcomes.
Large Conferences & Conventions
Use the 1,000-seat ballroom, divisible plenary space and flexible meeting rooms for conferences, major presentations and international corporate gatherings.
Breakouts & Leadership Meetings
Combine classroom setups, boardrooms, working groups and smaller meeting rooms for training programmes and multi-track events.
Poolside Receptions & Gala Dinners
Pair professional ballroom events and formal dining with Purobeach hospitality, city experiences and Mediterranean atmosphere.
Less searching.
Clearer comparisons.
Better event planning.
Spain Conferencing offers a free venue-finding service for conferences, corporate meetings, events and incentives throughout Spain.
Tell us your preferred dates, delegate numbers, meeting layouts, bedroom requirements and indicative budget.
We can request a tailored proposal for Hilton Diagonal Mar Barcelona and compare it with alternative conference hotels in the area.
Our team can clarify room combinations, group accommodation, catering, production requirements and commercial arrangements.
Using one point of contact makes it easier to compare proposals and organise the venue selection process.
Our service is free for event planners, and all enquiries are handled through Spain Conferencing.
Discover the hotel at a glance.
A visual overview of the hotel, its meeting facilities and its Barcelona location.
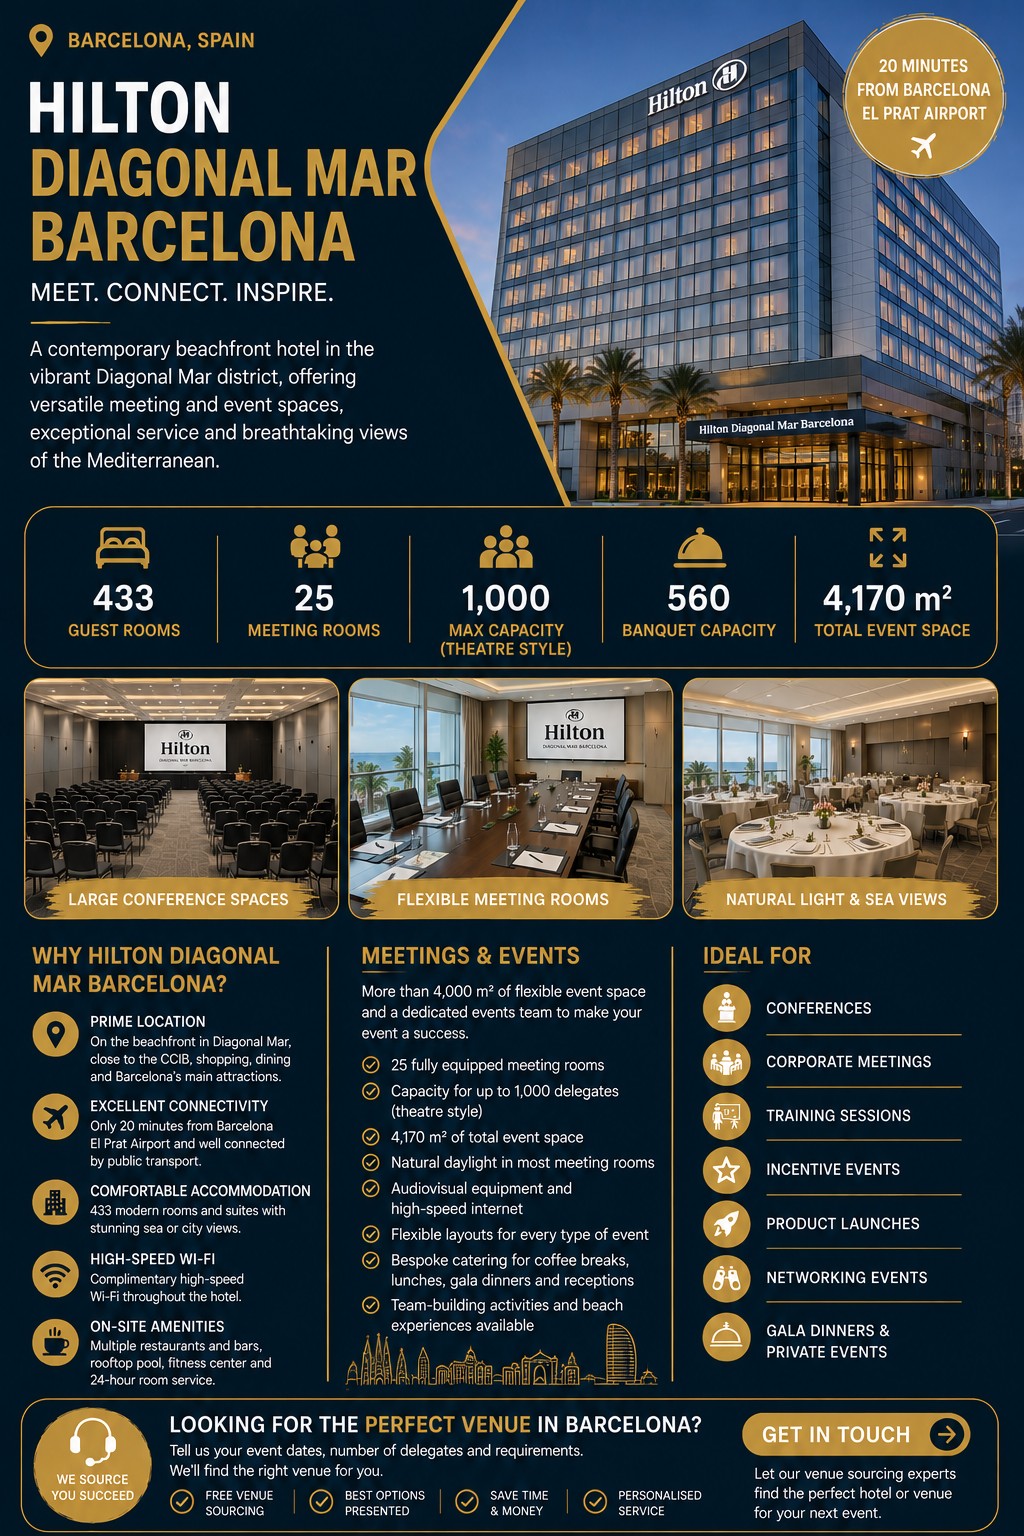
This promotional overview is provided as an additional visual reference. For event planning, use the published meeting capacities above and reconfirm final specifications.
Exploring more conference venues in Barcelona?
Compare professional meeting hotels, conference centres and distinctive event venues across Barcelona.