Barceló
Málaga.
Connect your next conference to the heart of Málaga at Barceló Málaga, a distinctive four-star hotel with 221 guestrooms, 16 versatile meeting rooms and approximately 1,500 m² of convention facilities. Its direct connection to Málaga María Zambrano station, contemporary event spaces and B-Heaven rooftop make it an excellent base for corporate gatherings, training and residential events.
Modern spaces.
Connected location.
Distinctive experiences.
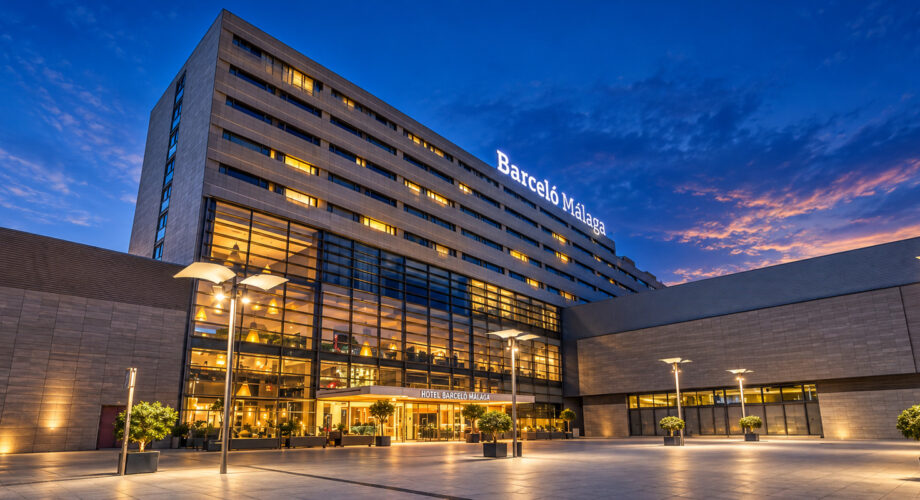
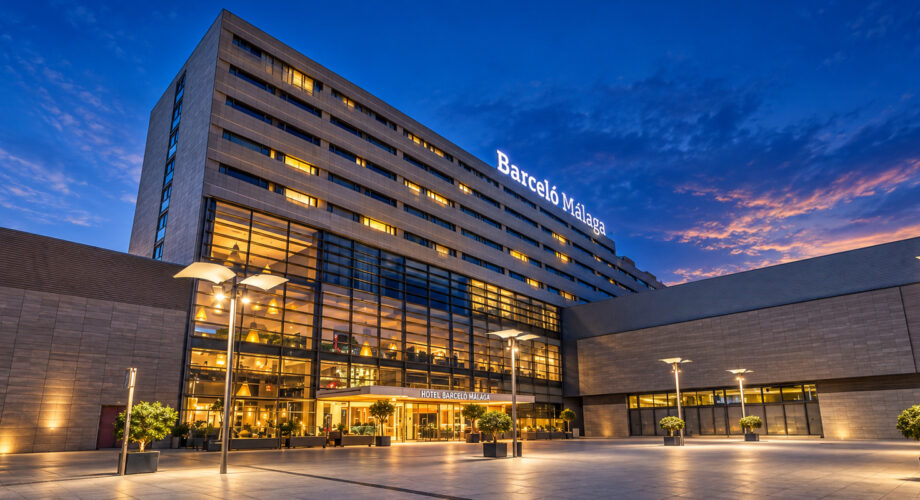
Barceló Málaga is an avant-garde four-star hotel located beside Málaga María Zambrano high-speed railway station, with direct access to the Vialia transport and shopping complex.
Its 221 guestrooms are complemented by 16 versatile meeting rooms and approximately 1,500 m² of convention facilities for presentations, corporate training, networking and conferences.
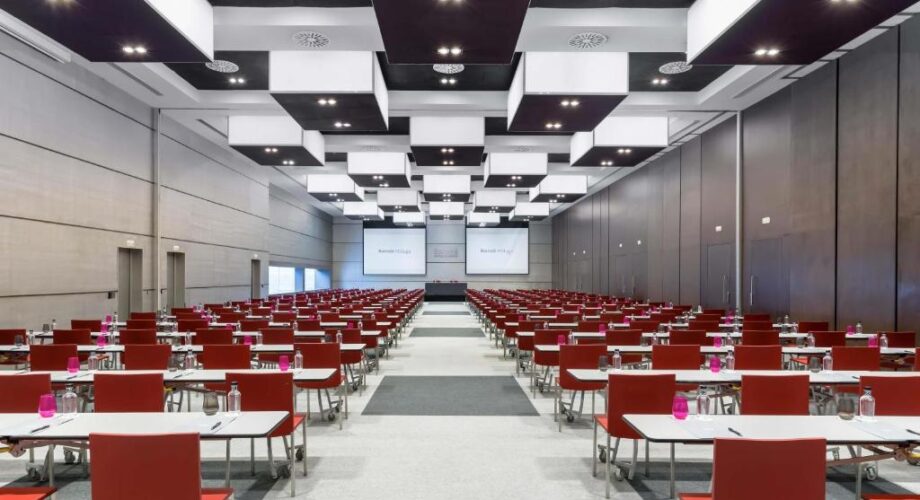
The Andalucía suite of rooms is especially flexible. Andalucía 1 measures 322 m², while the combined Andalucía 1 + 2 + 3 layout measures 544 m² in the hotel’s live capacity chart.
Barceló’s introductory meeting information advertises events for up to 567 people, while some layout-specific figures in its detailed room chart are higher. Exact permitted numbers should be confirmed for the chosen configuration.
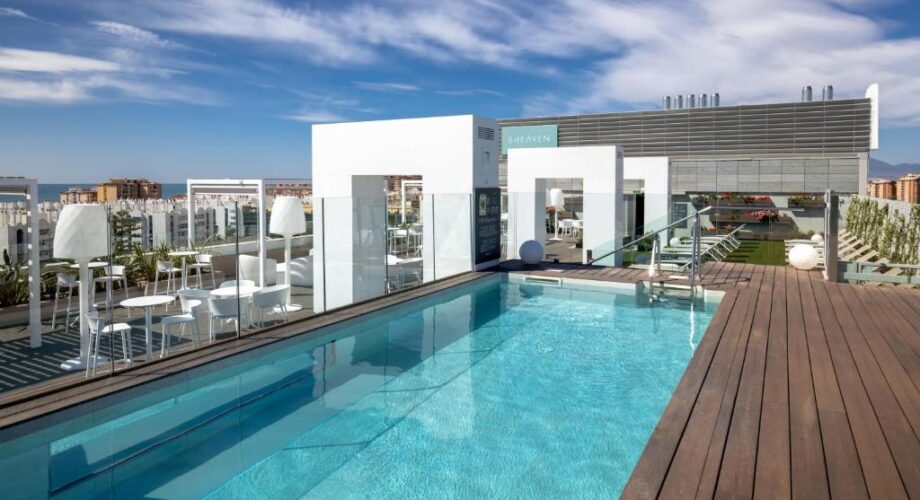
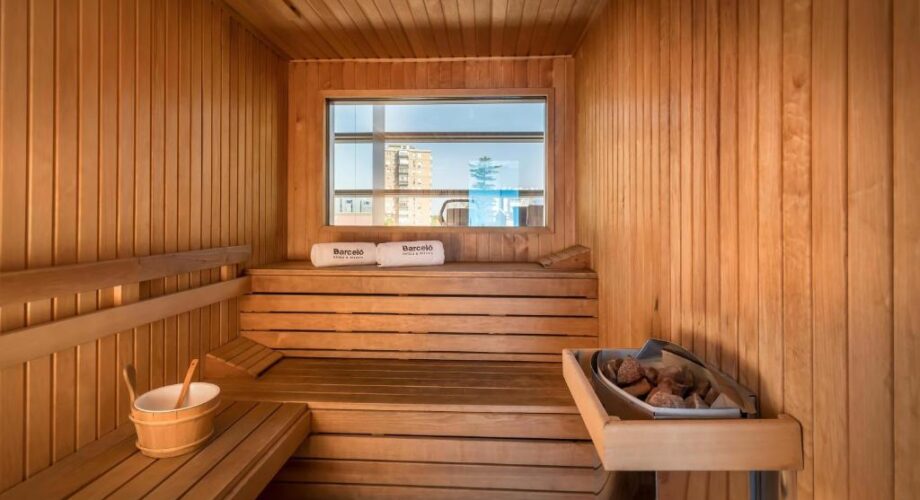
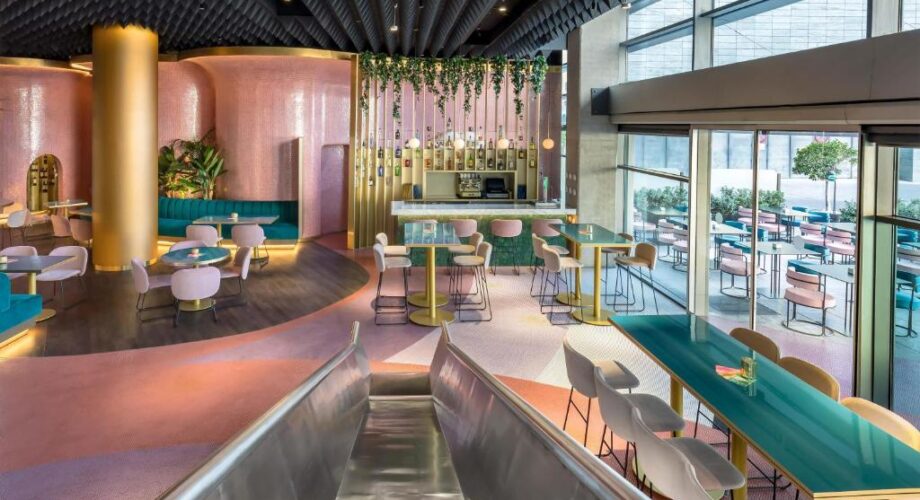
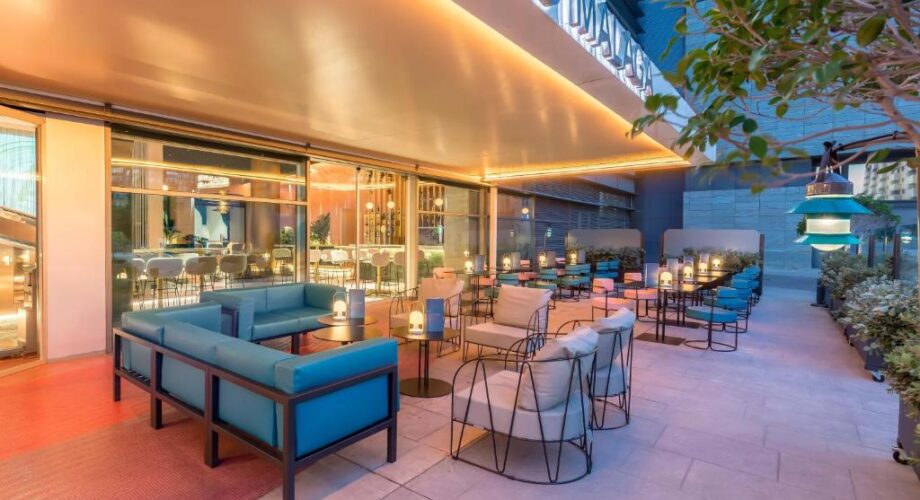
The hotel also features La Santa María gastrobar, the B-Heaven Relax & Ambience rooftop with pool, fitness facilities, sauna and bright social spaces.
Spain Conferencing can arrange a complimentary proposal covering the right meeting spaces, rooms, delegate catering and event requirements.
A direct rail link.
Contemporary arrival.
A practical base.
The hotel connects directly to Málaga María Zambrano railway station, making arrival convenient for delegates travelling by AVE high-speed train and local commuter rail.
The Vialia station complex provides shopping and dining close by, while the historic centre, museums and waterfront are within easy reach.
Málaga-Costa del Sol Airport can be accessed using public transport or coordinated group transfers; the hotel describes the airport as approximately 8–10 km away.
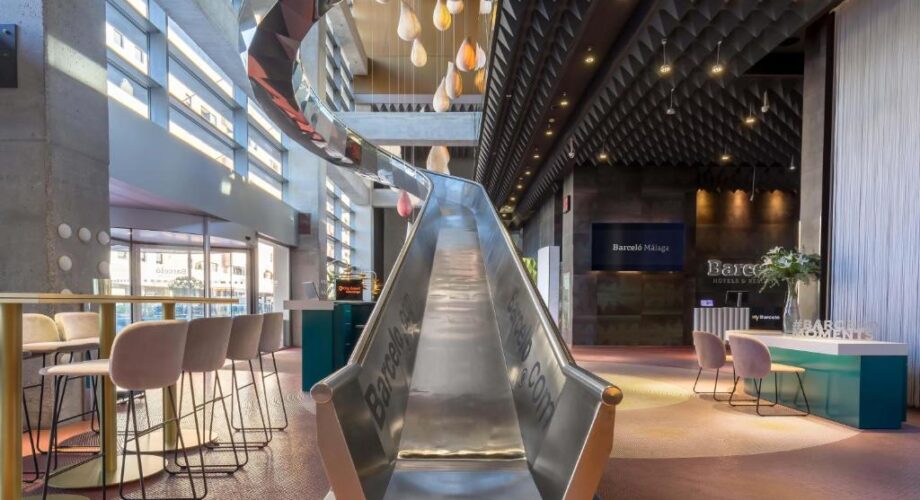
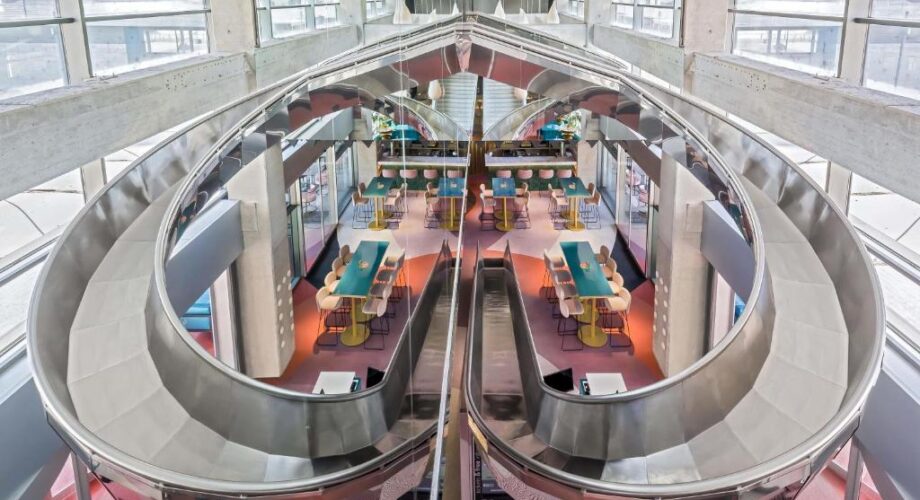
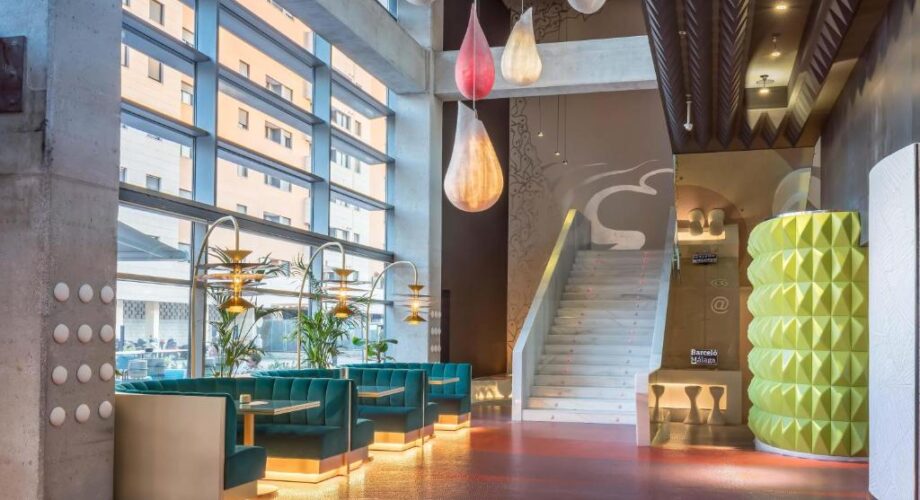
The glass-fronted atrium and striking modern interiors provide a memorable sense of arrival for corporate guests.
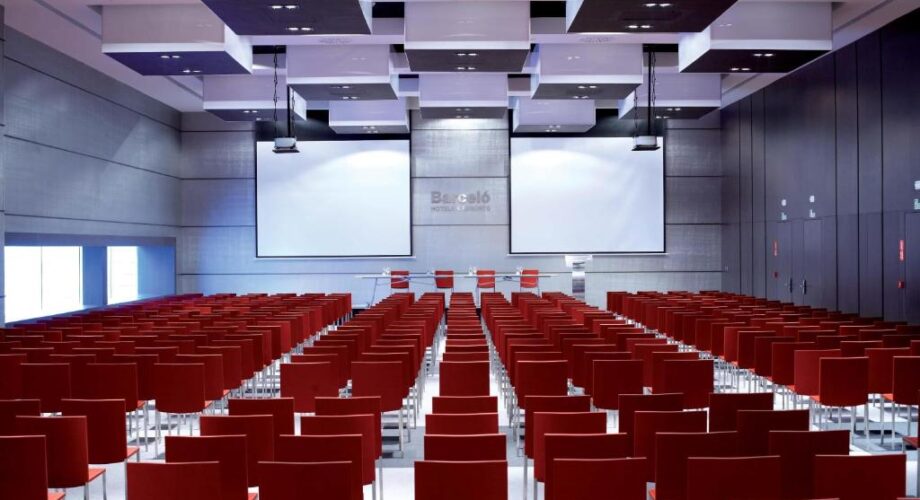
A powerful plenary.
Flexible room divisions.
Events with impact.
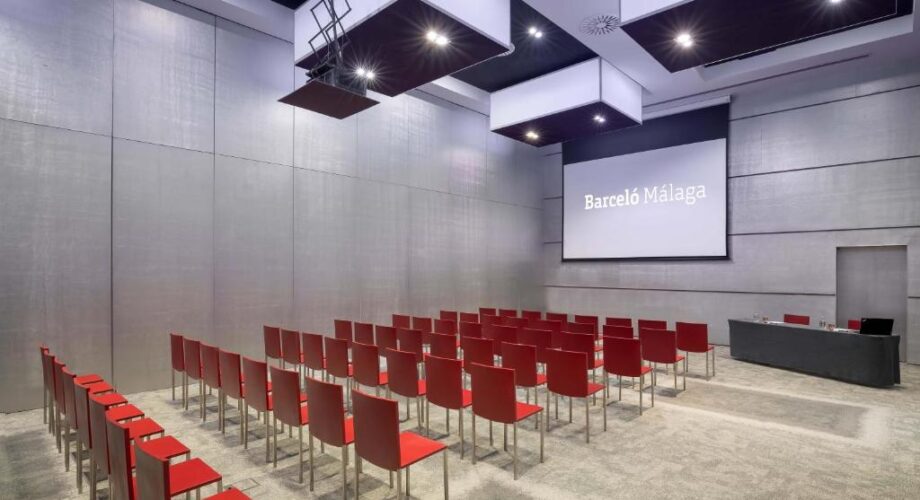
The hotel’s Andalucía rooms provide the principal large-format conference setting and can be used individually or in combined configurations.
The current capacity chart lists Andalucía 1 + 2 + 3 at 544 m² with up to 620 theatre-style, 432 classroom, 330 banquet and 518 standing reception guests.
Andalucía 1 alone measures 322 m² and lists 400 theatre seats, while Andalucía 1 + 2 offers a 429 m² alternative for 510 theatre-style delegates.
The hotel’s separate marketing overview describes a maximum event scale of 567 people, so an updated approved floor plan and capacity confirmation are essential before any client quotation.
544 m² Combined · 620 Listed Theatre · 330 Banquet
Detailed room layouts.
Flexible configurations.
Confident planning.
The figures below are taken from Barceló’s official meeting-room listings. A dash means the hotel does not publish that layout for the selected configuration. Combined rooms are alternatives, not additional independent spaces.
| Meeting / Event Space | Area (m²) | Theatre | Classroom | Boardroom | U-Shape | Reception | Banquet |
|---|---|---|---|---|---|---|---|
| Andalucía 1 + 2 + 3 | 544 | 620 | 432 | — | 108 | 518 | 330 |
| Andalucía 1 + 2 | 429 | 510 | 304 | — | 84 | 408 | 256 |
| Andalucía 1 | 322 | 400 | 200 | — | 68 | 310 | 180 |
| Andalucía 2 + 3 | 222 | 220 | 112 | — | 52 | 221 | 112 |
| Andalucía 3 | 115 | 110 | 48 | — | 32 | 110 | 60 |
| Andalucía 2 | 107 | 110 | 48 | — | 32 | 102 | 60 |
| Trinidad 1 + 2 + 3 | 156 | 120 | 80 | 52 | 49 | 148 | 100 |
| Trinidad 1 + 2 | 114 | 90 | 56 | 44 | 20 | 110 | 70 |
| Trinidad 2 + 3 | 102 | 78 | 44 | 44 | 40 | 100 | 60 |
| Trinidad 1 | 54 | 40 | 24 | 24 | 17 | 51 | 20 |
| Trinidad 2 | 60 | 50 | 24 | 26 | 17 | 51 | 30 |
| Trinidad 3 | 42 | 30 | 20 | 24 | 20 | 40 | 20 |
| Málaga | 35 | 24 | 16 | 16 | 12 | 20 | 16 |
| Esperanza 1 | 30 | 18 | 15 | 14 | 11 | 19 | 18 |
| Esperanza 5 | 35 | 18 | 15 | 16 | 12 | 20 | 18 |
| Esperanza 1 + 2 + 3 | 95 | — | — | — | — | 95 | — |
| Foyer + Esperanzas + Trinidad | 567 | — | — | — | — | 550 | — |
| B-Heaven Rooftop | 387 | — | — | — | — | 190 | — |
| Ronda / Álora / Nerja / Coín | 18 each | — | — | — | — | — | — |
Source: Barceló Málaga official Meetings and Events room-by-room chart, checked November 2026. The hotel markets an event scale of up to 567 people, while its combined Andalucía layout individually lists 620 theatre guests. The supplied Spain Conferencing poster contains different headline capacities (650 theatre and 700 cocktail). Please obtain the most recent signed technical chart, fire capacity, floor plans and production limits before giving a client a firm number. Alternative combinations must not be summed.
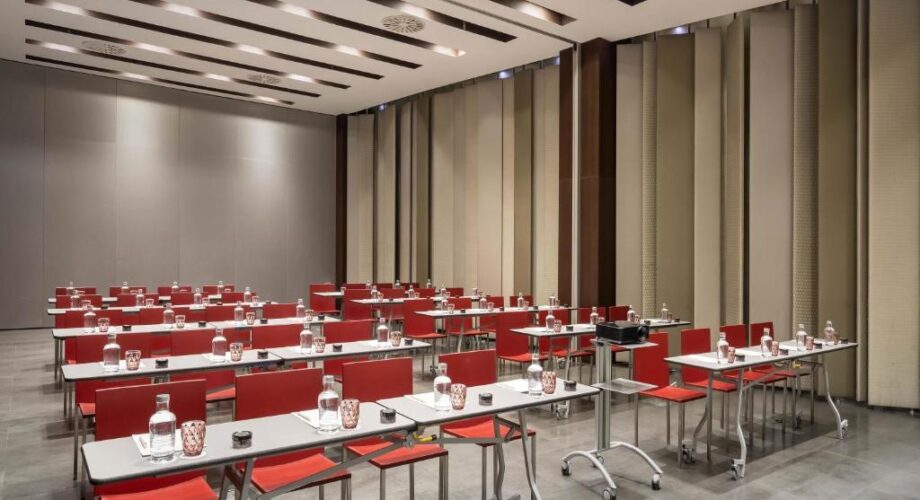
Breakout flexibility.
Smaller sessions.
Focused discussions.
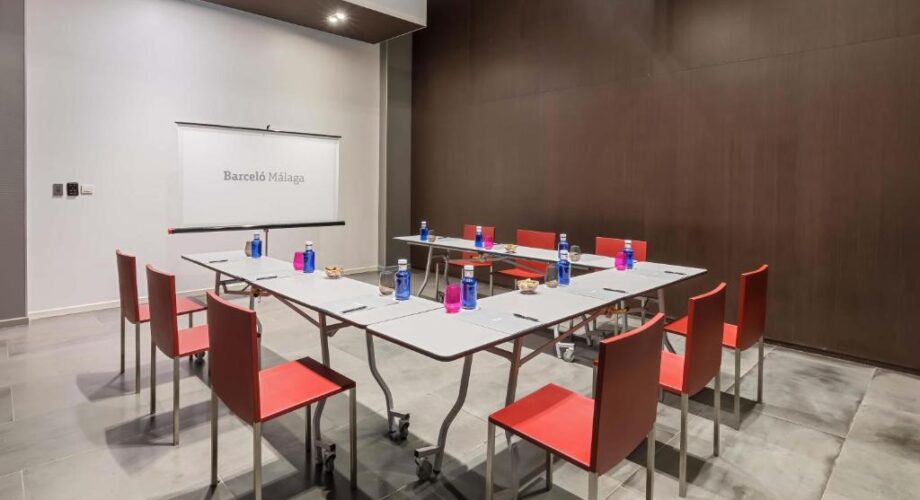
The Andalucía rooms can be divided for parallel workshops and departmental meetings, with individual and combined spaces for different group sizes.
Trinidad 1, 2 and 3 provide additional flexible spaces, individually measuring 54 m², 60 m² and 42 m² and offering several theatre, classroom and boardroom layouts.
For more intimate work, rooms including Málaga, Ronda, Álora, Nerja and Coín are available for smaller sessions; some have no published seated capacity on the hotel’s public chart.
Our proposal can include group breakout allocations, refreshment times, presentation equipment and specialist technical needs.
Convene teams.
Keep logistics simple.
Experience Málaga.
Barceló Málaga combines professional meeting rooms with 221 guestrooms in a particularly accessible setting for groups arriving from across Spain.
A corporate programme can use the main Andalucía space for plenaries and other rooms for working groups, training and executive sessions, subject to compatible room combinations.
High-speed rail and airport access reduce travel complexity for multi-location teams and delegates coming from outside Málaga.
The hotel offers support for catering, Wi-Fi and event technology, while bars and rooftop areas can complement the formal schedule.
Check confirmed accommodation blocks and room-sharing requirements before promising that all delegates can stay under one roof.
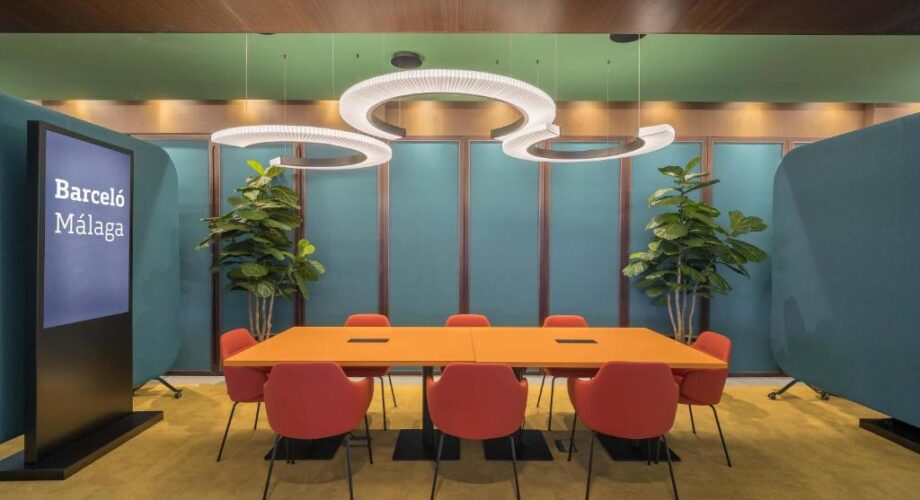
Smaller gatherings.
Private conversations.
Purposeful work.
For executive sessions, the hotel offers compact rooms and boardroom formats suited to leadership reviews, interviews and focused group planning.
The Málaga room measures 35 m² and the official chart lists up to 16 boardroom guests, while Trinidad 1 and 2 offer boardroom capacities of 24 and 26 respectively.
Some smaller rooms, including Ronda and Álora, are listed at 18 m², but specific seated capacities are not published in the current online chart.
Confirm actual seating, screen requirements, privacy and refreshments when requesting the preferred room.
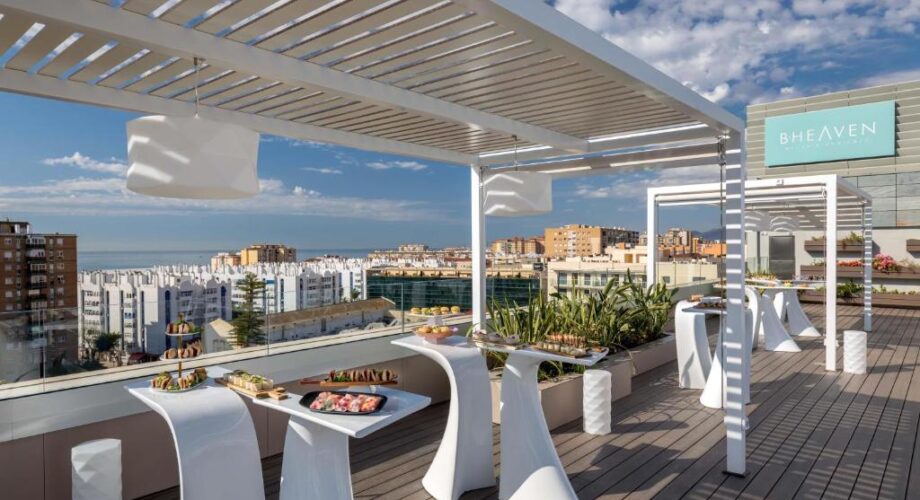
A rooftop perspective.
Relaxed connections.
Memorable moments.
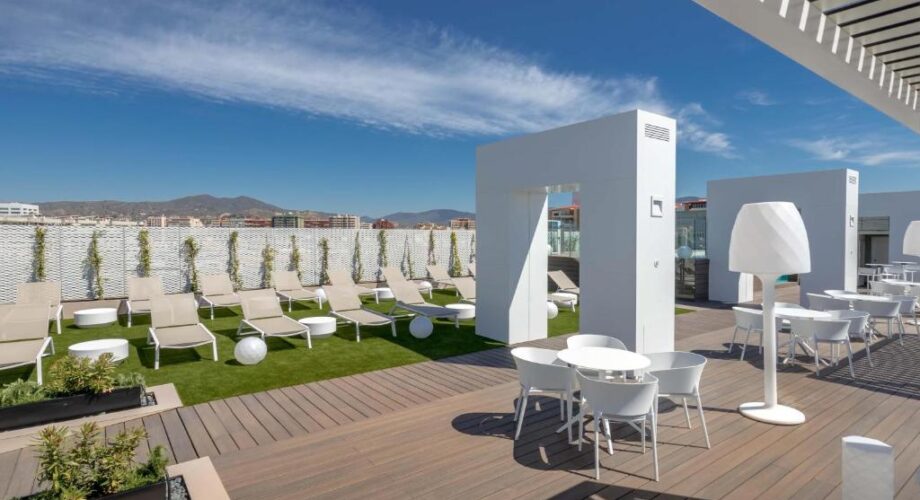
The hotel’s B-Heaven Relax & Ambience terrace brings a different atmosphere to a corporate itinerary, with elevated views across the Málaga skyline.
Barceló’s official events chart lists the B-Heaven area at 387 m² with a published cocktail-reception figure of 190, subject to operational and weather arrangements.
It can provide a distinctive option for an informal reception, team drinks or a relaxed post-conference event when available.
Outdoor events, catering, private use and maximum numbers should be confirmed directly in the venue proposal.
Rooftop Views · Private Hospitality · Networking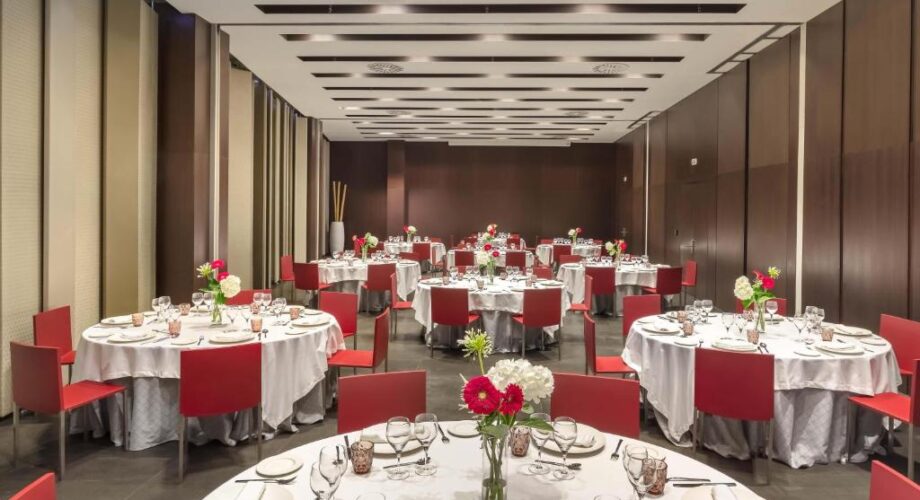
Shared celebrations.
Flexible banquet layouts.
Polished occasions.
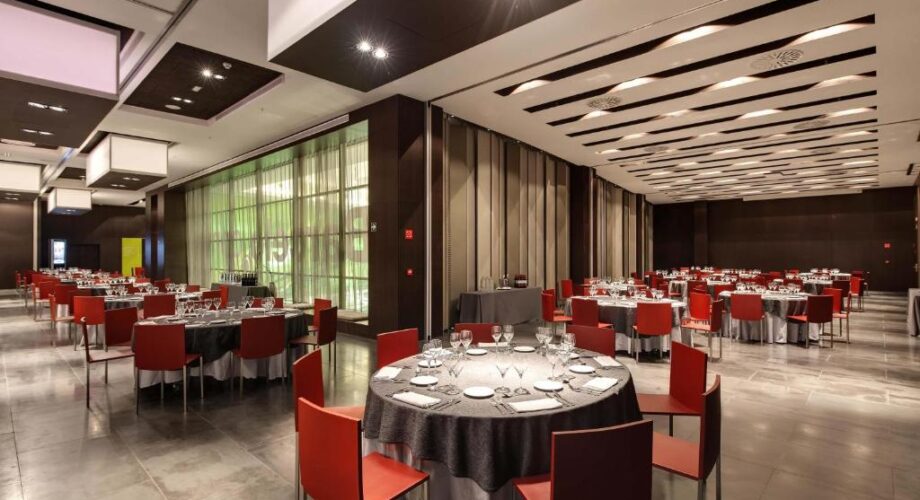
The hotel’s conference suites can be transformed for seated dinners, awards, celebratory meals and networking events.
The published Andalucía 1 + 2 + 3 layout lists 330 banquet guests, while smaller Andalucía or Trinidad combinations can work for more intimate occasions.
Event planners can discuss staging, presentations, menus, table plans, service timings and any dedicated reception area.
The genuine hotel photograph shows one example of a banquet setup; the exact room allocation and capacity depend on the final configuration.
Comfortable bedrooms.
Contemporary design.
Effortless stays.
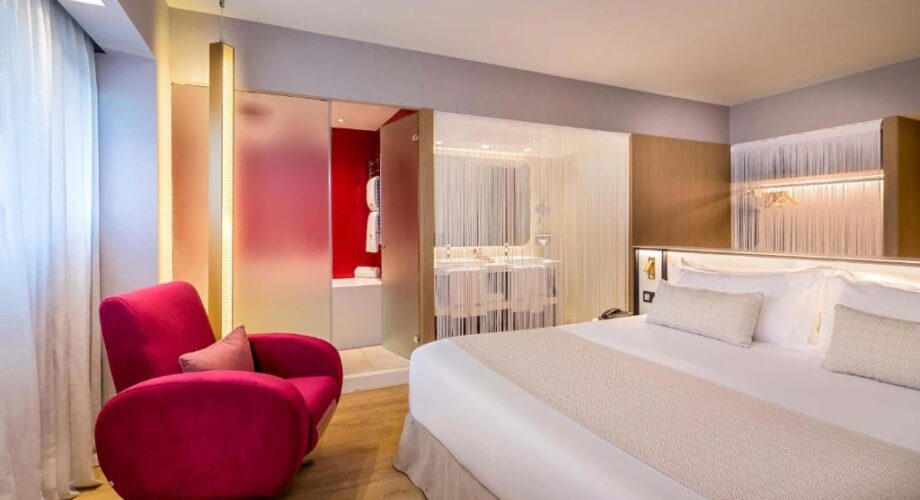
The hotel provides 221 guestrooms, with a mix of contemporary room categories for conference delegates, speakers and VIP travellers.
Barceló’s B-Room design concept brings together modern furnishings and practical facilities for business stays.
Accommodation options include Superior and Deluxe rooms and suite categories, with the exact selection depending on the booking dates.
Group organisers should confirm twin-bed availability, single occupancy, accessible rooms, upgrades, rooming lists and any bedroom-block deadlines.
Extra comfort.
Distinctive details.
Tailored rooming.
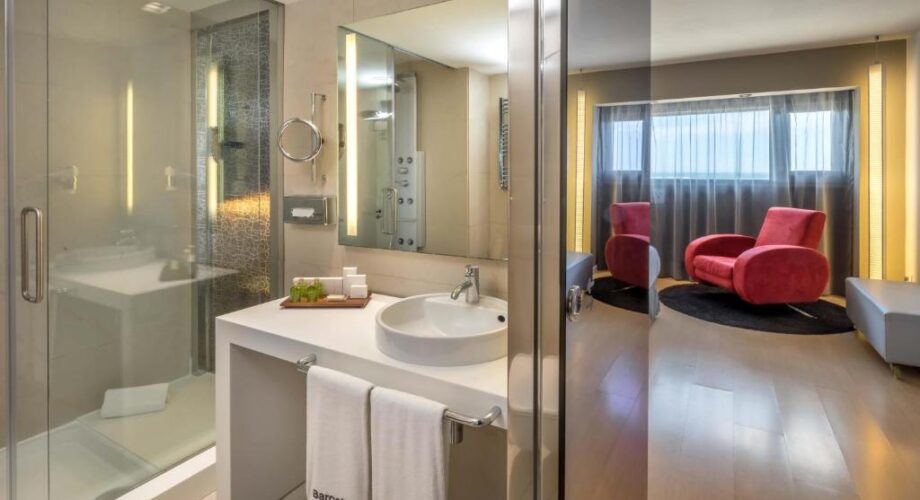
Selected premium guestroom categories provide additional space or amenities for senior executives, keynote speakers and VIP delegates.
The existing hotel gallery shows contemporary bathroom finishes and lounge seating within its accommodation interiors.
Actual suite sizes, connecting-room choices, preferred views and any premium benefits vary by category and booking date.
Our accommodation proposal can include specific upgrade requests and delegate rooming arrangements.
Fresh dining spaces.
Easy group meals.
Welcoming hospitality.
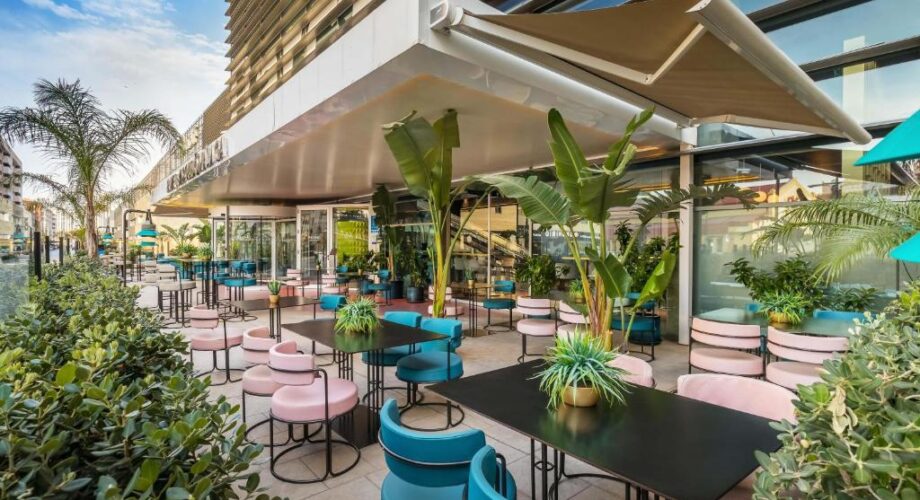
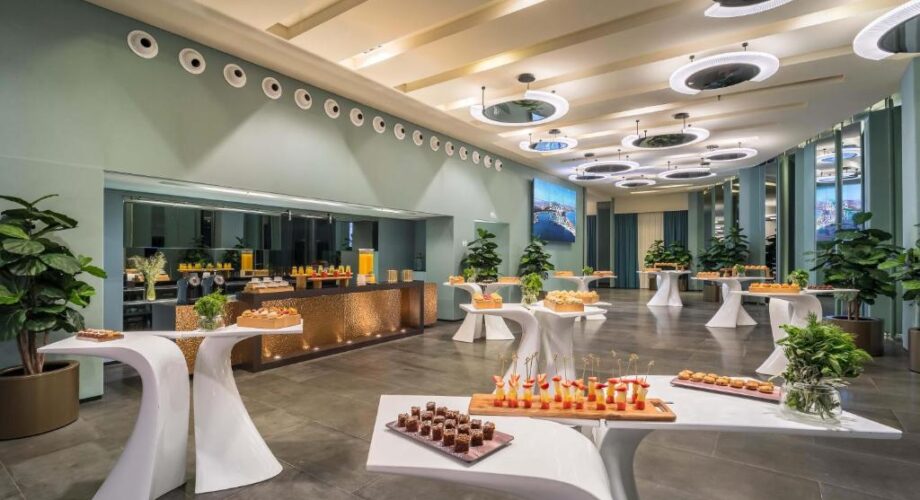
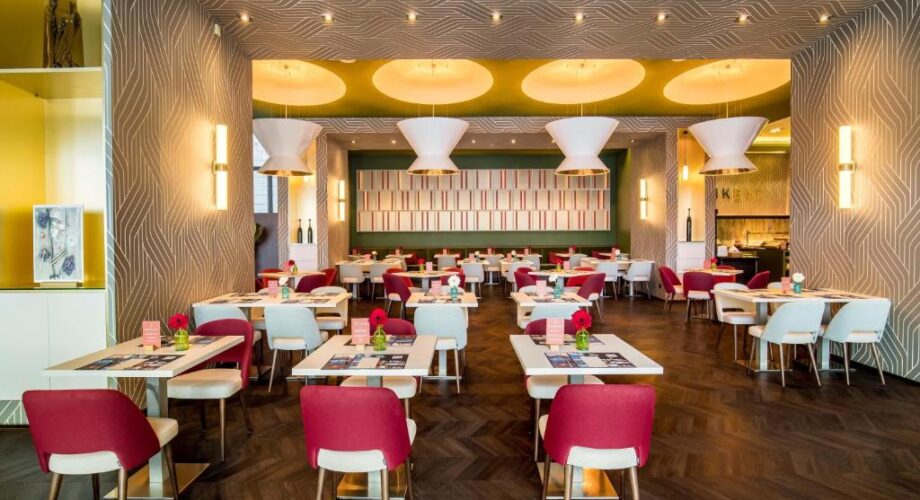
Barceló Málaga offers B-Delicious dining facilities for guests and groups, adding a convenient option alongside its conference programme.
Working lunches, delegate breakfast and evening hospitality can be organised according to the schedule and available spaces.
For corporate dining, request the current group menus, dietary arrangements, private-area options and food-and-beverage requirements.
The photograph shows a genuine dining area within Barceló Málaga.
Vibrant interiors.
Relaxed conversations.
A sociable evening.
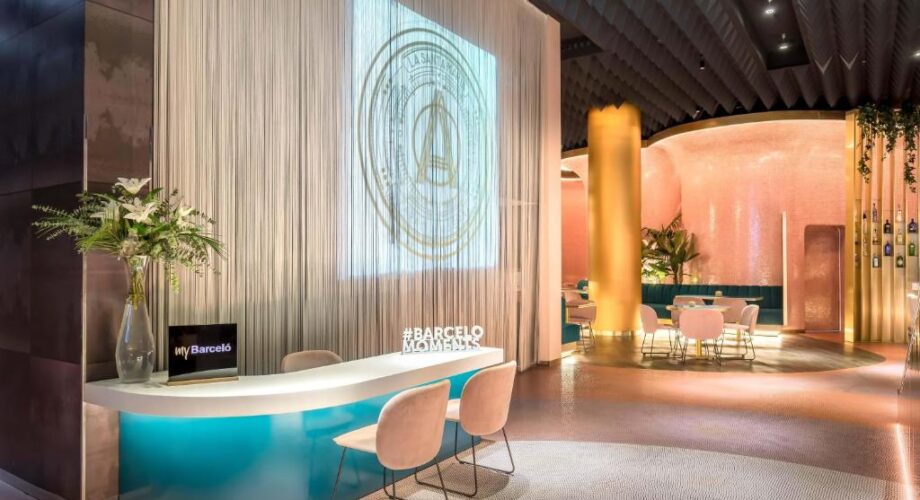
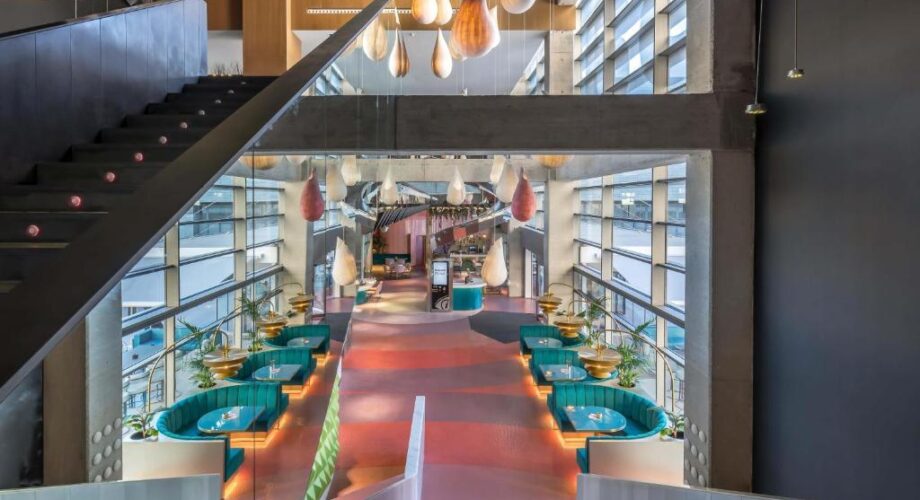
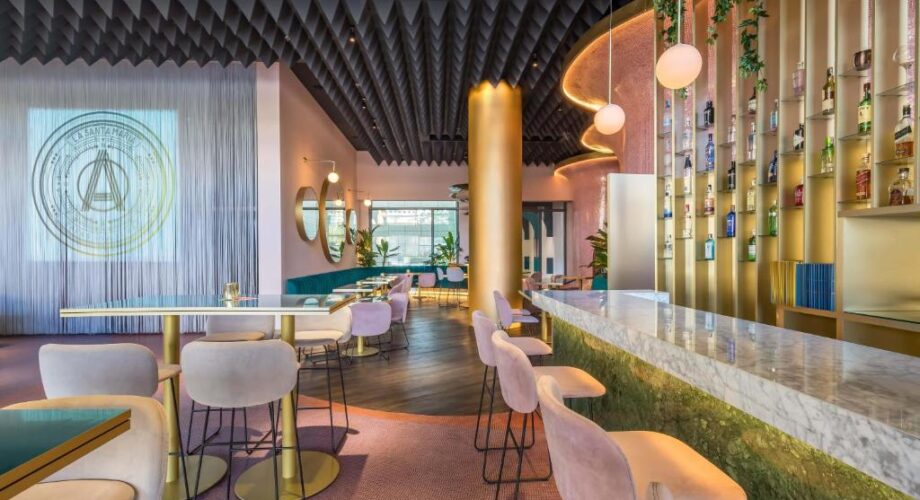
La Santa María gastrobar provides an eye-catching contemporary space for informal meals and drinks after a meeting.
The colourful interior is well suited to relaxed conversations and connecting with colleagues outside formal sessions.
Any reserved group area, reception service or exclusive-use request should be agreed with the venue in advance.
Opening arrangements and menus may change, so check the latest information with the hotel when building the programme.
Time to recharge.
A rooftop escape.
Balance after work.
The B-Heaven rooftop features an outdoor swimming pool and solarium, providing a welcome leisure option for delegates between corporate sessions.
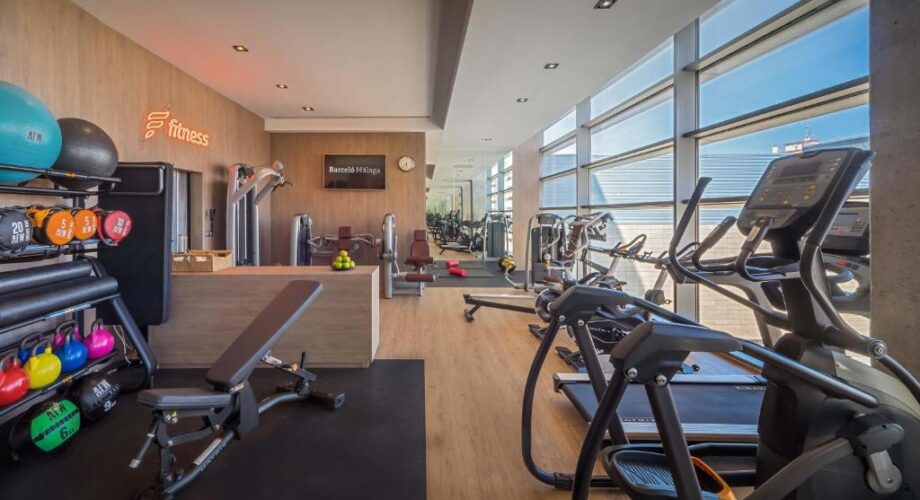
The hotel also has a fitness room, while images from its existing gallery show a sauna and modern exercise facilities.
The location near Málaga’s central sights allows visiting teams to add walks, sightseeing and local experiences to the itinerary.
Pool and sauna access, fitness opening hours and seasonal rooftop operations should always be verified before promising them to delegates.
One connected venue.
Different ways to meet.
Conferences & Summits
Large presentations, residential meetings and parallel breakouts across the Andalucía and Trinidad event rooms.
Training & Product Launches
Classroom sessions, executive workshops and product presentations with tailored seating and technical support.
Incentives & Networking
Team activities in Málaga, private dining, the B-Heaven rooftop and relaxed social experiences.
Explore the venue.
Discover the details.
View the supplied Spain Conferencing infographic featuring the hotel’s 221 guestrooms, meeting facilities, rooftop pool, dining and direct railway-station connection.
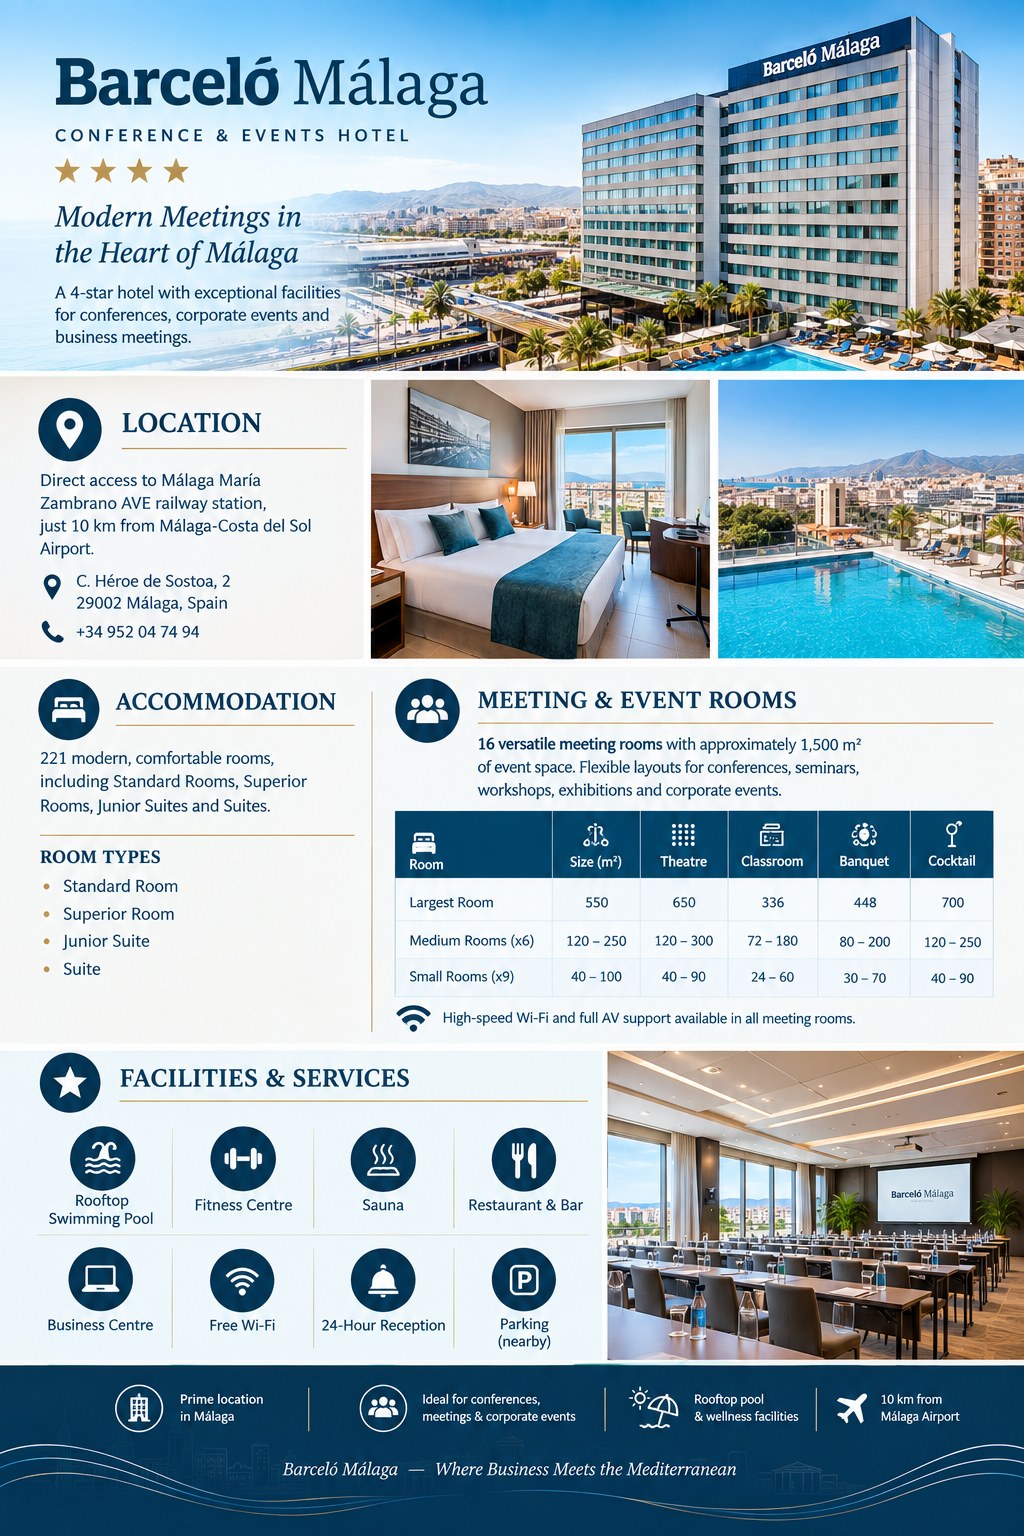
This promotional infographic is displayed unchanged. Its largest-room figures of 650 theatre and 700 cocktail differ from the hotel’s live capacity chart (620 theatre in combined Andalucía and 550 cocktail in the Foyer + Esperanzas + Trinidad combination). The published 567-person general-event figure is also different. Confirm the technical specifications directly before quoting firm guest limits.
Exploring more conference hotels in Málaga?
Compare Barceló Málaga with other conference hotels, meeting venues and distinctive event spaces across Málaga and the Costa del Sol.