H10
Marina Barcelona.
A stylish conference hotel near Barcelona’s Mediterranean waterfront, with 235 guest rooms, four versatile meeting rooms and theatre capacity for up to 190 delegates. Discover flexible event spaces, the Marina & Dionissos reception venue for up to 250, a vibrant rooftop pool terrace, signature dining and the Despacio Spa Centre.
Urban energy.
Mediterranean atmosphere.
Seamless meetings.
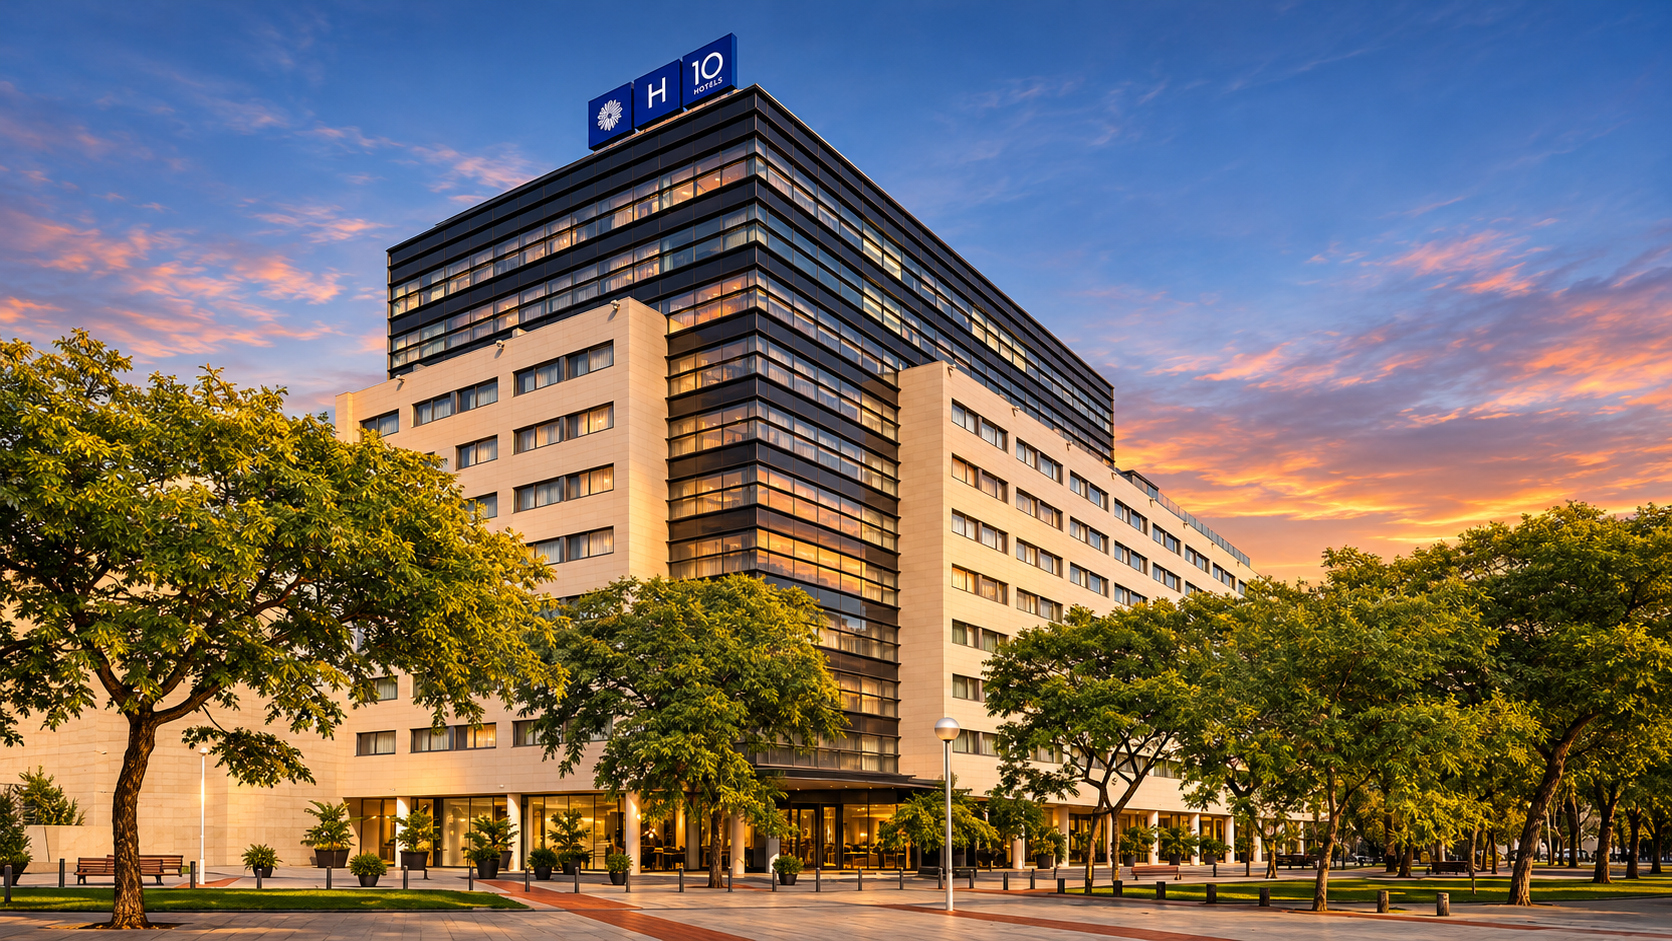
H10 Marina Barcelona is a contemporary four-star hotel in the Olympic Village, well placed for corporate meetings and residential programmes close to the Mediterranean seafront.
The property offers 235 guest rooms and four fully equipped meeting rooms, three of which have flexible subdivisions for different event requirements.
Its largest individual conference space, Icària, accommodates up to 190 delegates theatre-style, while additional rooms and combined configurations are suitable for training, workshops and private meetings.
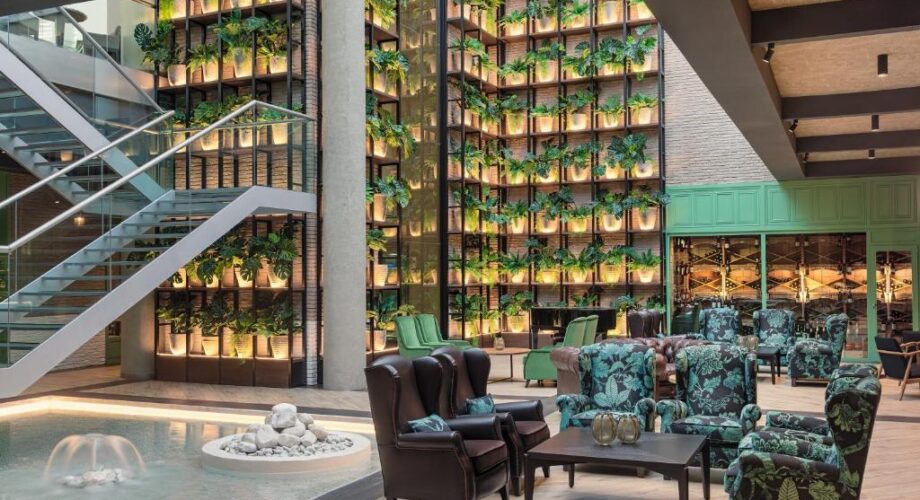
The Marina & Dionissos area measures 255 m² in the current hotel meeting chart and can host cocktail receptions of up to 250 people, with a notable vertical garden and natural light.
Beyond the meeting facilities, delegates can enjoy the Dionissos restaurant, La Llum lobby bar, rooftop Skyline Terrace and Despacio Spa Centre.
The location offers access to Port Olímpic, nearby beaches, local dining and transport connections, making it an attractive setting for business events in Barcelona.
Striking architecture.
Coastal Barcelona.
A memorable arrival.
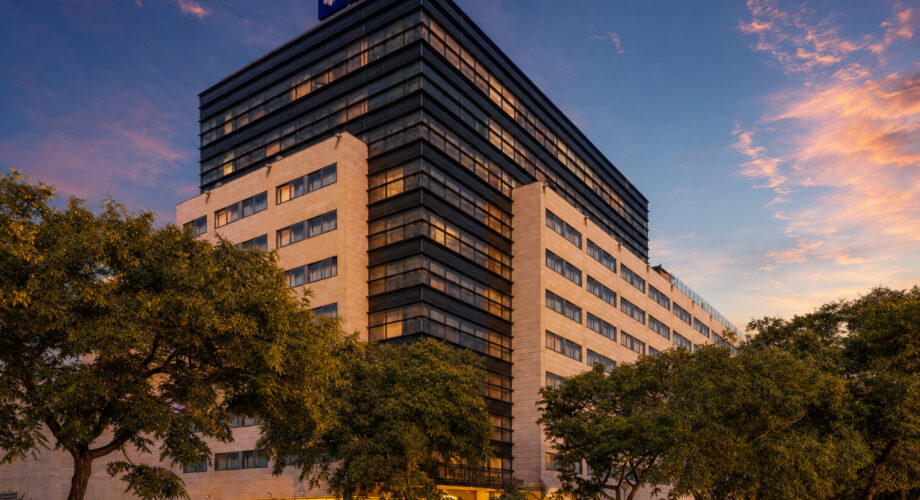
The hotel occupies a prominent contemporary building in Barcelona’s Olympic Village, combining a modern exterior with welcoming public spaces.
Its location close to Port Olímpic and the coast makes it convenient for conference delegates who also want to experience Barcelona outside scheduled sessions.
The nearby waterfront, restaurants and city neighbourhoods provide options for informal networking or social activities.
Group airport transfers, taxis and local transport can be coordinated around the corporate event timetable.
A major presentation.
Flexible seating.
Professional impact.
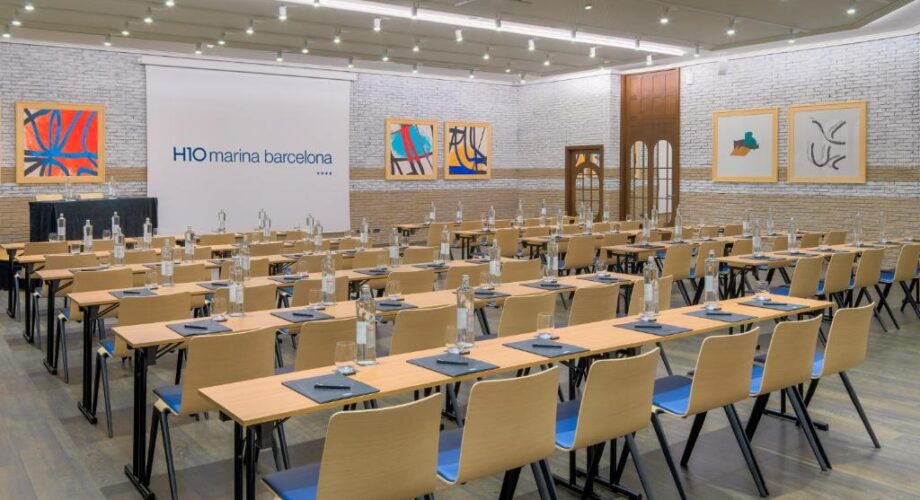
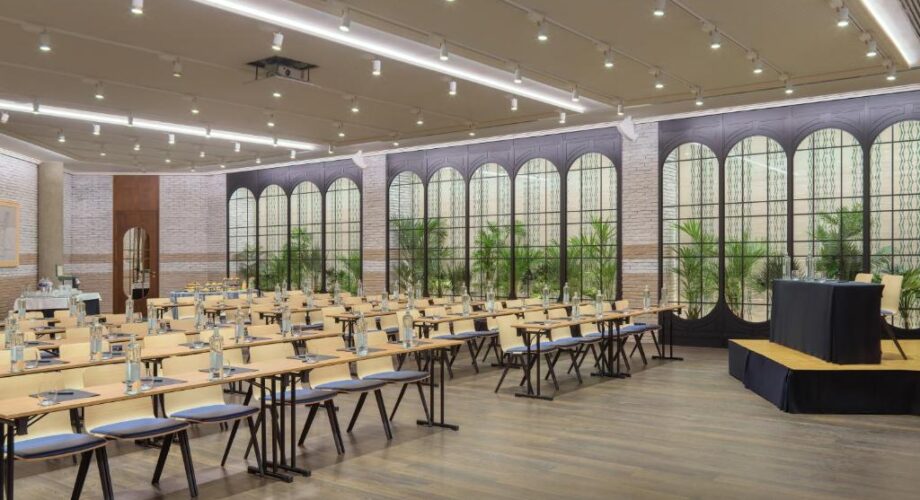
Icària is the hotel’s largest dedicated meeting room, accommodating up to 190 delegates in theatre-style configuration.
The current published capacity chart lists 180 m², with classroom seating for up to 120 delegates and a banquet arrangement for up to 100.
Its attractive interior, large windows and presentation-friendly layout suit company conferences, product briefings and larger training sessions.
Additional event spaces allow organisers to combine a main plenary with smaller workshops and meetings.
Professional audiovisual requirements, catering and room setup can be discussed through a tailored conference proposal.
Icària · 190 Theatre · 120 Classroom
Every room.
Every format.
A clear event plan.
The current official H10 meeting chart includes Icària, the Marina room divisions, Dionissos and combined room arrangements. Figures below reflect the hotel’s current published capacities.
Combined rooms are alternative layouts rather than additional independent meeting rooms. A dash means the hotel has not published that layout capacity.
| Meeting / Event Space | Area (m²) | Theatre | Classroom | Boardroom | U-Shape | Reception | Banquet |
|---|---|---|---|---|---|---|---|
| Icària | 180 | 190 | 120 | 34 | 44 | 180 | 100 |
| Marina (I + II + III) | 175 | 90 | 60 | — | — | 120 | 120 |
| Chardonnay (I) | 78 | 60 | 40 | 28 | 26 | 80 | 40 |
| Xarel·lo (II) | 52 | 40 | 30 | 21 | 18 | 50 | 30 |
| Garnatxa (III) | 45 | 35 | 20 | 12 | 15 | 45 | — |
| Chardonnay + Xarel·lo | 130 | 90 | 70 | 30 | — | 90 | 70 |
| Xarel·lo + Garnatxa | 97 | 70 | 40 | 25 | — | 70 | 40 |
| Dionissos | 150 | — | — | 30 | — | 120 | 40 |
| Marina & Dionissos | 255 | — | — | — | — | 250 | 170 |
| Junior Suite (meeting setup) | 20 | — | — | 12 | 12 | — | — |
Source: current H10 Marina Barcelona official meeting-room capacity chart, checked November 2026. The hotel describes four dedicated meeting rooms; the table includes their divisible configurations and ancillary hospitality areas. Room capacities, dates, technical requirements and function space should be confirmed in the final proposal.
Flexible partitions.
Parallel workshops.
Better teamwork.
Three of the hotel’s meeting rooms can be divided to suit different event formats and group sizes.
Chardonnay offers 78 m² and space for up to 60 theatre-style guests, while Xarel·lo provides 52 m² for up to 40.
Garnatxa offers 45 m² and up to 35 theatre-style delegates, making it useful for smaller workshops and focused discussions.
Combined spaces such as Chardonnay + Xarel·lo and Xarel·lo + Garnatxa give planners further flexibility as delegate numbers change.
Choose between theatre, classroom, boardroom and U-shaped arrangements according to the published room specifications.
Professional meetings.
Useful flexibility.
Successful outcomes.
The hotel works particularly well for small and medium corporate conferences, residential meetings and business workshops.
Icària can host a plenary for up to 190 theatre-style delegates, while smaller spaces allow teams to separate into working groups.
The event facilities support presentations, training sessions, leadership meetings and corporate gatherings with different room arrangements.
The onsite accommodation and dining make it possible to organise a coordinated multi-day programme.
For complex events, the final proposal should distinguish combined configurations from independently available rooms.
Focused discussions.
Intelligent spaces.
Useful connections.
The smaller meeting configurations are suitable for leadership groups, working committees and confidential business discussions.
Garnatxa’s published layout includes boardroom seating for up to 12, with other rooms offering additional meeting setups.
The hotel also publishes a 20 m² Junior Suite meeting option with a boardroom layout for up to 12, subject to availability.
These options work well alongside a plenary room when speakers, directors or organising teams need private space.
Furniture layouts, catering, presentation facilities and exclusive-use requirements should be specified in the brief.
A striking setting.
Memorable hospitality.
Room to celebrate.
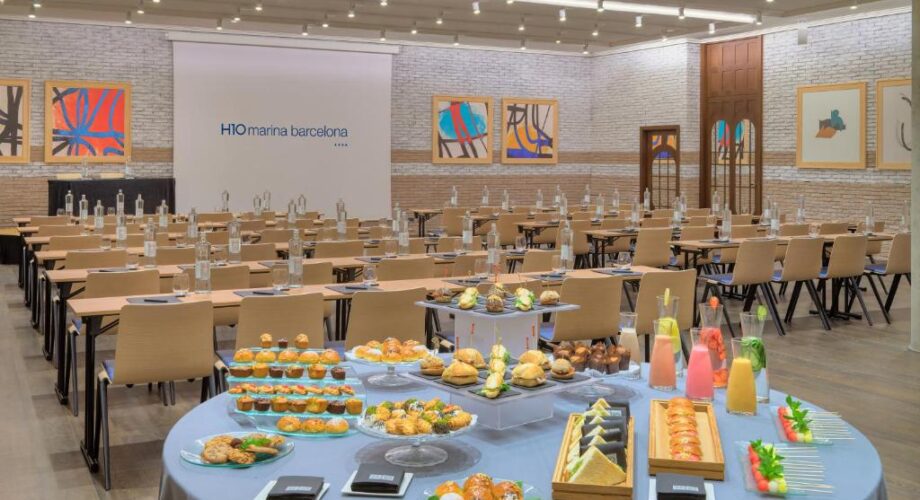
The Marina & Dionissos event area provides one of the hotel’s standout locations for private corporate hospitality.
Its combined 255 m² layout can accommodate up to 250 guests for a cocktail reception, with banquet-style capacity of up to 170.
Natural light and the hotel’s impressive vertical garden add distinctive character to the space.
The hotel can discuss catering arrangements for networking receptions, award celebrations and company dinners.
Final access, audiovisual requirements, décor and food-and-beverage packages should be agreed with the hotel’s events team.
255 m² Marina & Dionissos · 250 Reception · 170 Banquet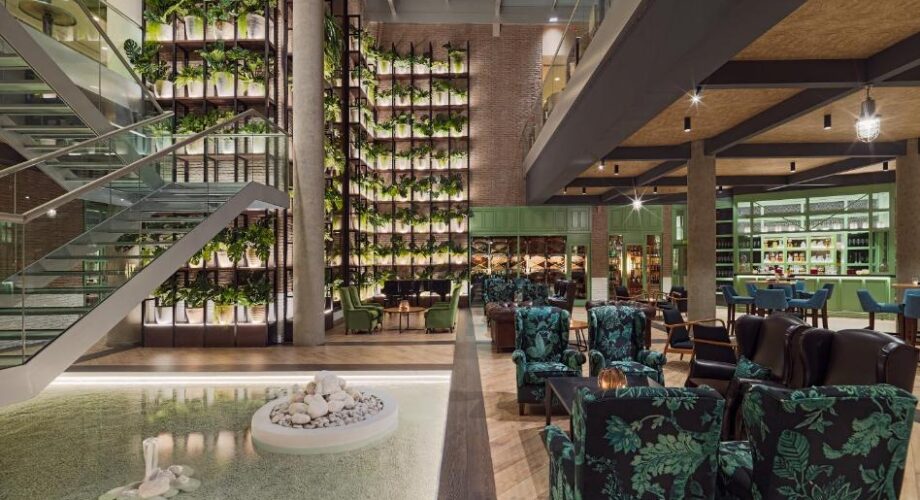
A memorable entrance.
Contemporary interiors.
Welcoming hospitality.
The hotel’s elegant lobby is defined by warm materials, modern furnishings and a dramatic indoor vertical garden.
Guests find bright, comfortable seating spaces that provide a natural meeting point between sessions.
The contemporary reception and public areas support conference arrivals and informal group conversations.
La Llum bar and lounge facilities extend the hospitality offering beyond the dedicated meeting rooms.
Coordinated group check-in and delegate arrival requirements should be included in residential event planning.
Restful rooms.
Thoughtful comfort.
A convenient city base.
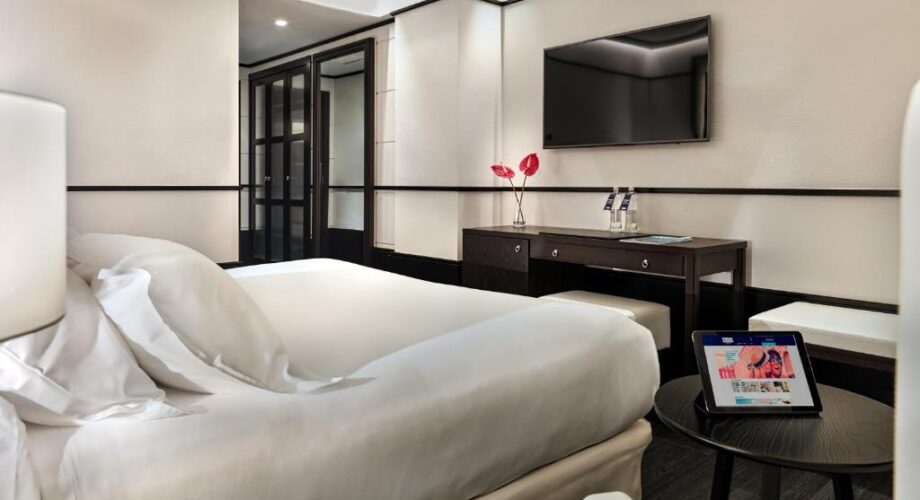
H10 Marina Barcelona offers 235 rooms, making it an attractive choice for overnight conferences and residential corporate programmes.
The hotel has a range of accommodation types, including classic and deluxe guestrooms, family room options and Junior Suites.
Rooms are designed for city breaks and business stays, with comfortable furnishings, modern bathrooms and helpful amenities.
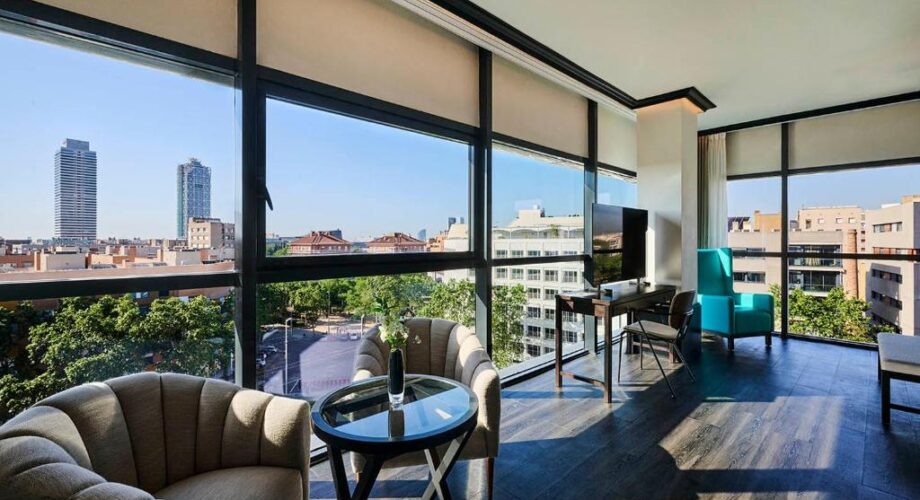
Selected accommodation offers views of Barcelona, while some higher-category rooms have additional space and privileges.
Group room blocks, twin requirements, VIP allocations and accessible room needs should be confirmed with the hotel for your preferred dates.
More room to relax.
Panoramic outlooks.
Refined comfort.
Selected Junior Suites at H10 Marina Barcelona provide extra space for senior delegates, visiting speakers and VIP guests.
The hotel advertises Junior Suite categories of approximately 30 m², with some offering furnished terraces.
Privilege and higher-category accommodation provide additional touches for guests who want more comfort during a corporate stay.
Room category availability and included privileges may change by date; specific arrangements should be agreed with the hotel.
For residential events, organisers can request a differentiated rooming list for speakers, senior leaders and team members.
Relaxed conversations.
Calm surroundings.
Better connections.
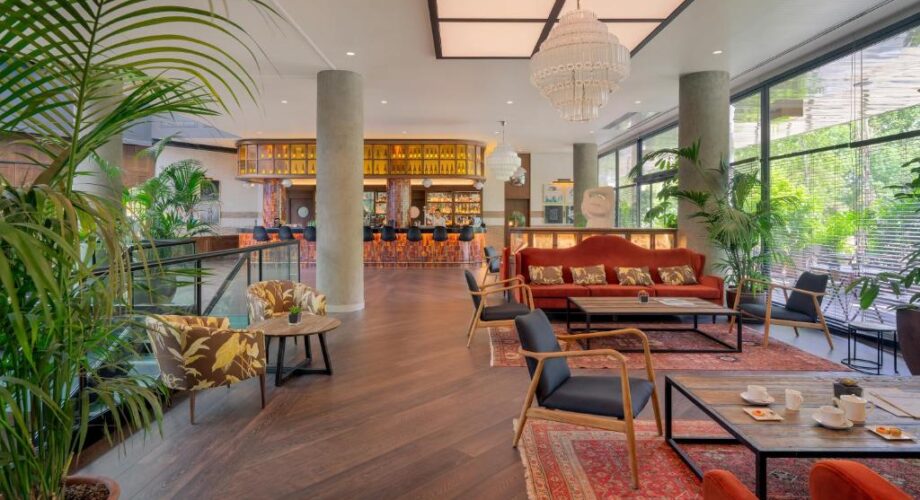
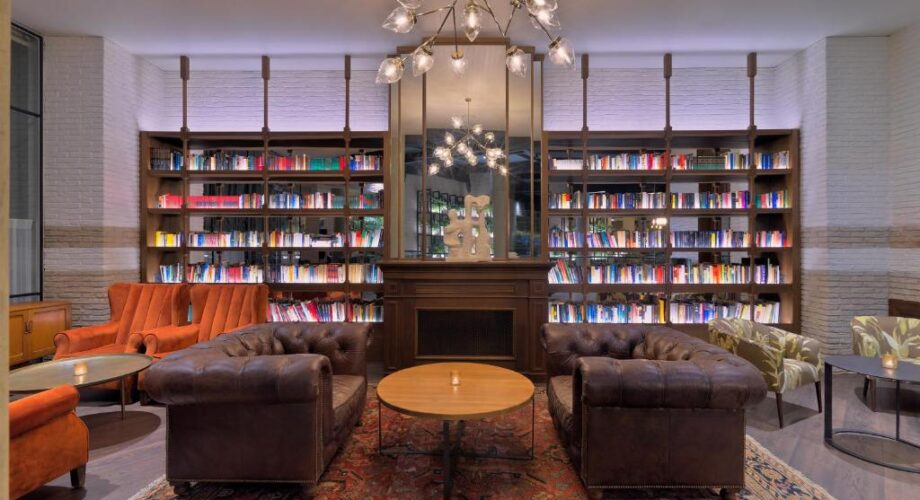
Comfortable lounge areas provide informal spaces for conversations between presentations and scheduled meetings.
The hotel’s stylish interiors include inviting seating zones, creating a welcoming setting for resident delegates.
Smaller groups can meet informally in public spaces while using the dedicated conference rooms for structured sessions.
The lobby bar and adjacent hospitality areas can be considered for drinks and informal networking.
Any reserved or private use should be arranged through the event proposal rather than assumed as part of room hire.
Delicious food.
Stylish surroundings.
Relaxed hospitality.
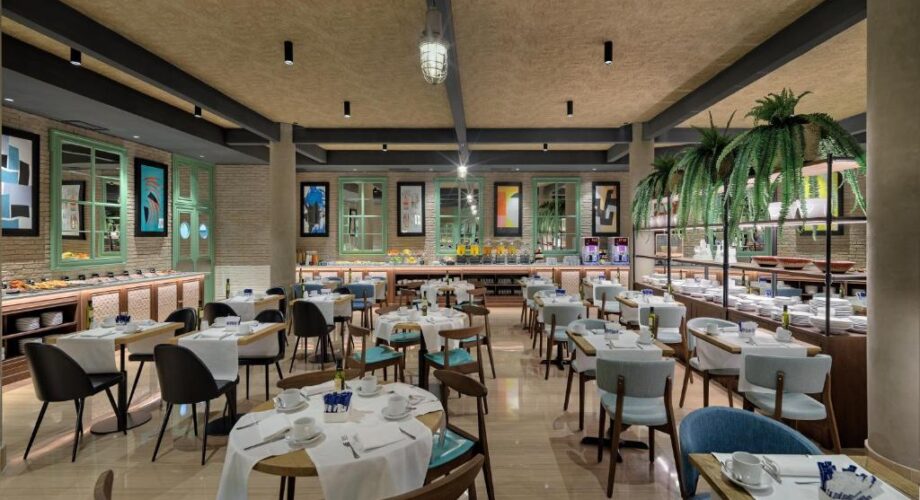
Dionissos is the hotel’s signature restaurant, serving breakfast, lunch and dinner in a contemporary setting.
The restaurant offers à la carte dining and a curated wine list, making it appealing for business travellers and corporate groups.
Event planners can discuss group lunches, executive dinners, dietary requirements and service timings.
The wider food-and-beverage offering includes La Llum lobby bar and the Skyline Terrace when seasonally operating.
Hotel catering and restaurant arrangements can be coordinated around the conference agenda.
Dionissos Restaurant · Executive Dining · Conference Catering
Thoughtful refreshments.
Working lunches.
Good hospitality.
The hotel can create catering plans to accompany presentations, multi-session conferences and residential meetings.
Coffee breaks and working lunches can be timed around plenaries, workshops and speaker sessions.
The Icària event room is supported by the hotel’s professional hospitality team, and larger receptions can be arranged in Marina & Dionissos.
Group dining requests, allergies and service arrangements should be discussed when confirming the delegate package.
A tailored proposal allows organisers to compare meeting-room costs, bedroom allocations and food-and-beverage requirements together.
Barcelona below.
Beautiful sunsets.
A memorable escape.
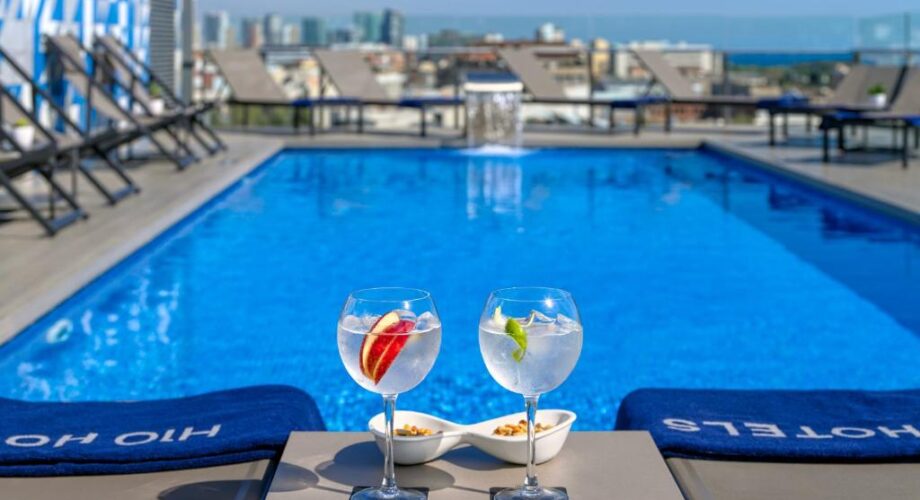
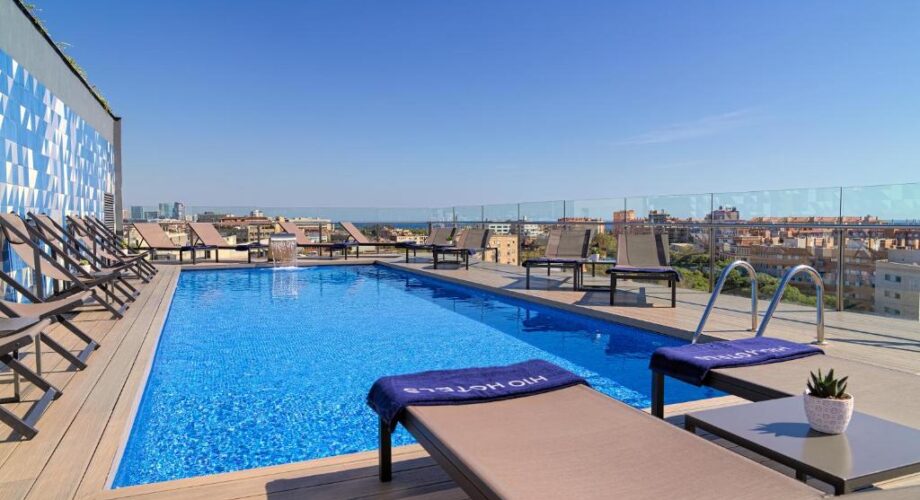
The rooftop Skyline Terrace is a highlight of H10 Marina Barcelona, offering an outdoor pool and far-reaching views across the city.
Sun loungers and rooftop seating create an appealing place to unwind after business sessions.
When its seasonal bar is operating, guests can enjoy drinks while looking out over Barcelona and the coastline.
The terrace adds an attractive leisure dimension to a multi-day corporate programme.
Opening is seasonal, and the hotel currently lists the Skyline bar as temporarily closed. Private-event access should always be checked in advance.
Skyline Terrace · Rooftop Pool · Mediterranean Views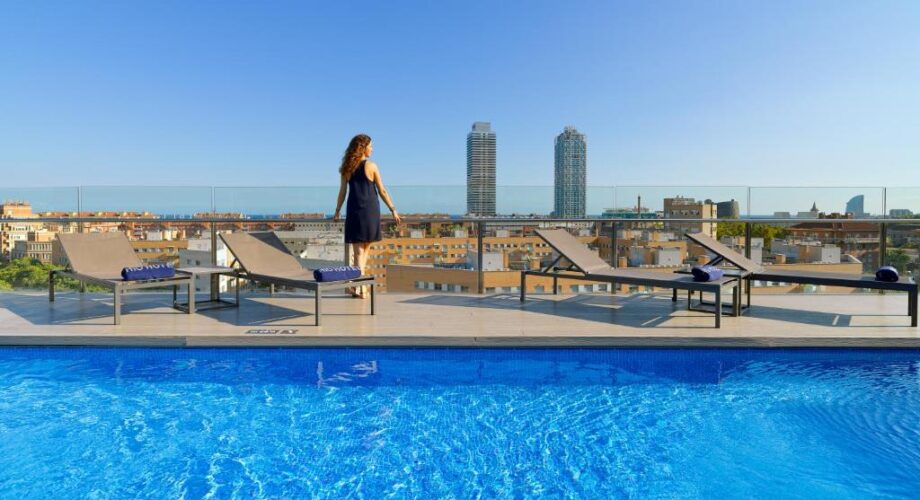
City views.
Poolside comfort.
Space to recharge.
The pool deck gives guests an elevated perspective across Barcelona, with space for lounging and enjoying sunny days.
It can provide a welcome change of scenery after training sessions or conference presentations.
The rooftop is particularly appealing for residential groups staying over multiple days.
The area is not automatically available for private functions, and weather and seasonal schedules must be considered.
For corporate incentives, organisers can explore suitable leisure options within the overall delegate programme.
Calm interiors.
Time to unwind.
A refreshing stay.
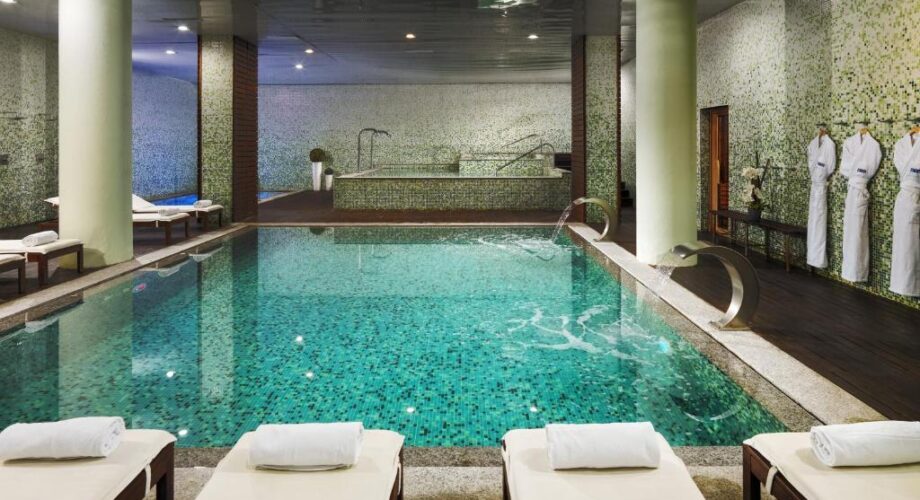
The Despacio Spa Centre offers a wellness experience for guests looking to relax after meetings and travel.
Facilities typically include a heated pool and wet area, with treatments and other wellness amenities available subject to conditions.
The hotel also offers a fitness room so delegates can keep up with their routines.
The hotel lists a spa maintenance closure from 9 to 15 November 2026 inclusive; verify reopening and treatment availability for the event dates.
Spa access can depend on room category, reservation and additional charges.
City skyline.
Evening atmosphere.
Great conversations.
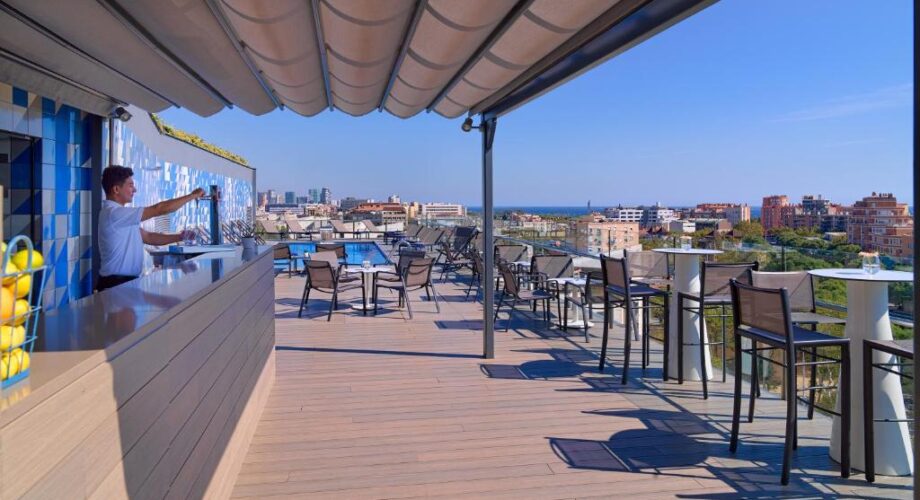
The Skyline rooftop bar area offers an inviting setting for summer evenings when seasonal service is available.
The elevated deck looks over Barcelona, making it a distinctive place for informal drinks and socialising.
For a larger group reception, the dedicated Marina & Dionissos space is the published high-capacity option.
The hotel currently identifies the rooftop bar as temporarily closed, so no rooftop reception should be promised without confirmation.
Alternatively, La Llum bar and hotel dining areas offer hospitality options closer to the lobby.
Coastal energy.
Local character.
Memorable incentives.
The hotel’s Olympic Village location brings together conference facilities and easy access to the Mediterranean waterfront.
Nearby Port Olímpic, local restaurants and seafront promenades can be incorporated into delegate free time and social programmes.
Barcelona offers a broad selection of cultural tours, architectural attractions and group experiences.
The hotel is also well placed for visitors to reach the city centre by public transport or arranged transfer.
Optional incentive activities and offsite dining can be considered when comparing the complete programme and budget.
Convenient arrivals.
City transport.
A practical base.
H10 Marina Barcelona is located at Avenida del Bogatell 64–68, 08005 Barcelona, Spain.
The hotel sits in the Olympic Village area, close to the Mediterranean beaches and Port Olímpic.
Barcelona–El Prat Airport is approximately 15 km away according to the hotel factsheet; travel times vary with traffic and transfer arrangements.
The venue offers a covered 24-hour car park for a charge, as well as electric vehicle charging facilities.
Group arrival instructions, parking, coach access and transfer arrangements should be included when preparing the corporate event brief.
Successful meetings.
Flexible settings.
Memorable connections.
Corporate Conferences & Seminars
Host presentations, training and plenary sessions for up to 190 theatre-style delegates in Icària, supported by additional meeting configurations.
Executive Meetings & Breakouts
Use the flexible Chardonnay, Xarel·lo and Garnatxa arrangements for smaller workshops, group sessions and leadership discussions.
Receptions & Residential Events
Combine 235 hotel rooms with signature dining and the 250-person Marina & Dionissos cocktail setting for memorable corporate programmes.
Less searching.
Better comparisons.
More successful events.
Spain Conferencing offers a free venue-sourcing service for corporate meetings, conferences and incentive travel throughout Spain.
Share your preferred dates, delegate numbers, room layout, bedroom requirements and budget, and our team can request a tailored proposal for H10 Marina Barcelona.
We can compare meeting configurations, accommodation blocks, catering packages and appropriate alternative venues in Barcelona.
Our service helps simplify the proposal process and clarify commercial arrangements before you select a venue.
All enquiries remain with Spain Conferencing, giving you one contact point for the venue-finding process.
Discover the hotel at a glance.
The supplied hotel poster summarises the accommodation, conference facilities and Barcelona location. Detailed meeting-room configurations are provided in the table above.
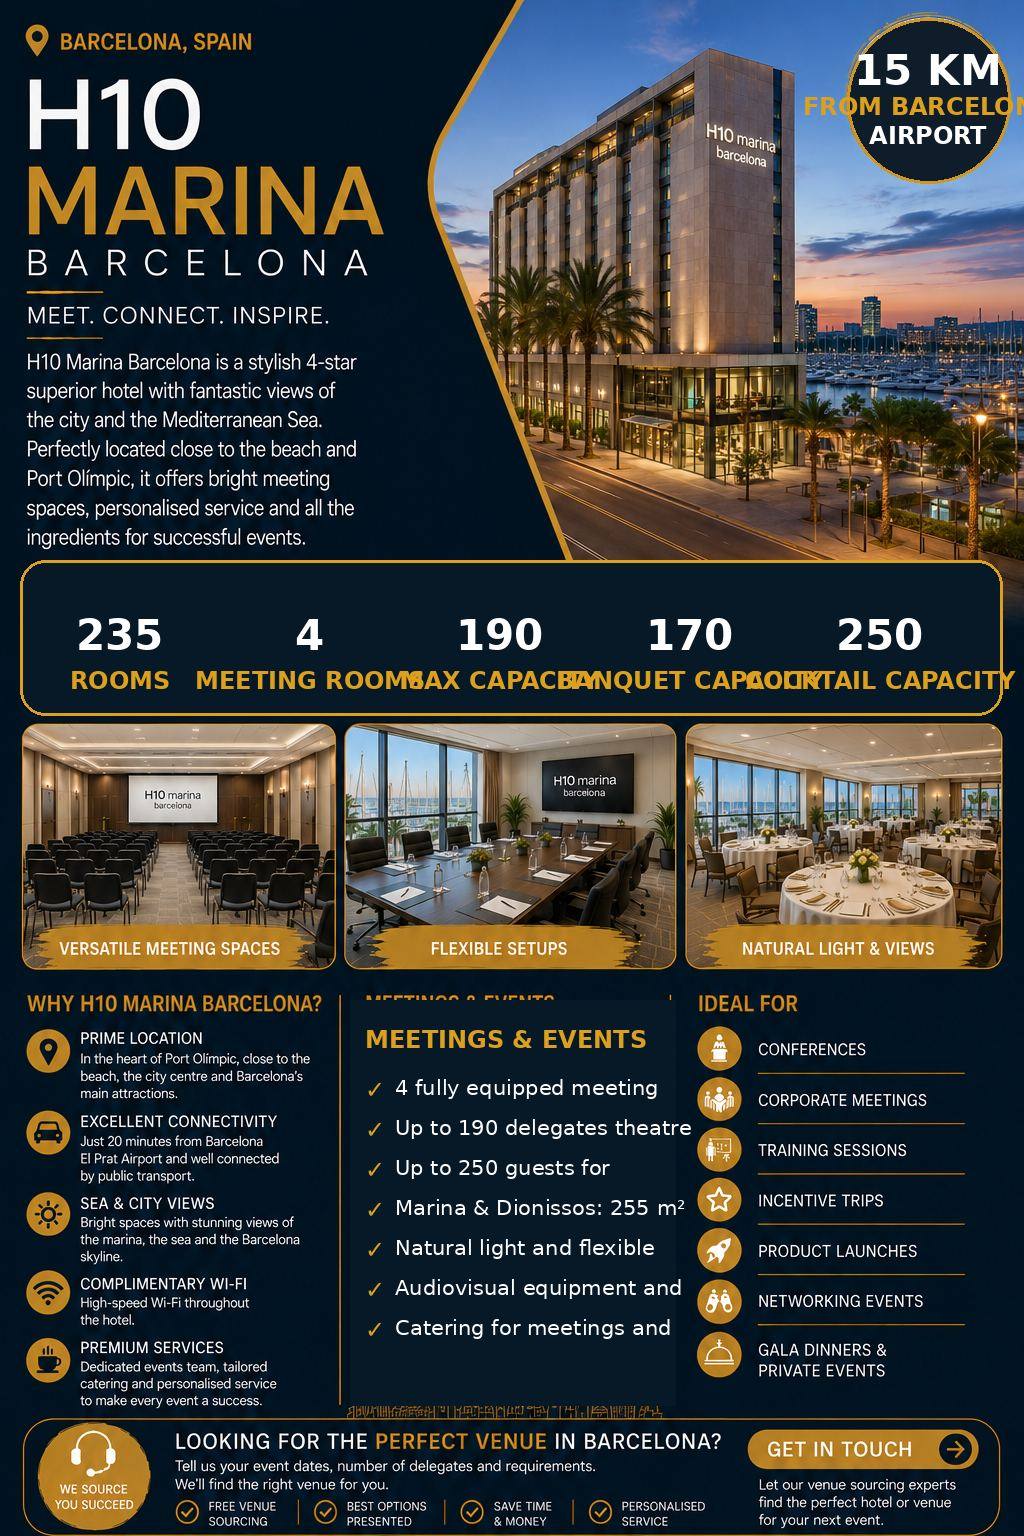
Promotional capacities should be reconfirmed for the intended room setup and event date. The hotel’s current official chart lists Icària at 180 m² and up to 190 theatre-style delegates.
Exploring more conference hotels in Barcelona?
Compare corporate meeting hotels, conference centres and event venues across Barcelona.